Southeast Florida planning / Scintillax journal
Planning a Miami condo kitchen: cabinets, stone and access
Plan a Miami condo kitchen with coordinated cabinets, stone countertops and LED lighting. Prepare access details, appliance specifications and a useful project brief.
A condominium kitchen can have a compact footprint and a long list of decisions. Cabinet storage, appliance openings, stone edges and task lighting need to fit the room. The route from the loading area to the apartment matters, too. For a project in Miami or Miami Beach, a useful first brief connects the design you want with the building where it will be installed.
Scintillax welcomes cabinet, countertop and lighting inquiries across Miami-Dade County, including Hialeah, Miami Gardens, Homestead, Doral and North Miami. Start with photographs and the proposed changes; final scope and timing follow a review of the actual property.
Separate what stays from what changes
Make two short lists. The first identifies the cabinet layout, appliances, flooring and plumbing points you intend to keep. The second describes the changes: more useful drawers, a different island, a new sink, replacement stone or integrated cabinet lighting.
A countertop replacement over retained cabinets asks different questions from a new cabinet layout. Existing support, the condition of the cabinets and the intended stone edge need review. If appliances will change, share their exact model information before openings are finalized. An inspiration image can explain the mood; a marked sketch explains the work.
Measure the access route as well as the kitchen
Ask building management about the proposed delivery route, loading arrangements, service-elevator reservations, work hours and required documentation. Send photographs of the apartment entry and corridor. If you have elevator or doorway dimensions, include them as early planning information.
Large stone pieces and tall cabinet components need a delivery plan compatible with the building. Access can influence component sizes and installation sequencing. Do not treat a photograph or an approximate dimension as a final fabrication measurement. Scintillax reviews measurements and access for the specific scope before confirming the proposal.
Review cabinets, stone and light together
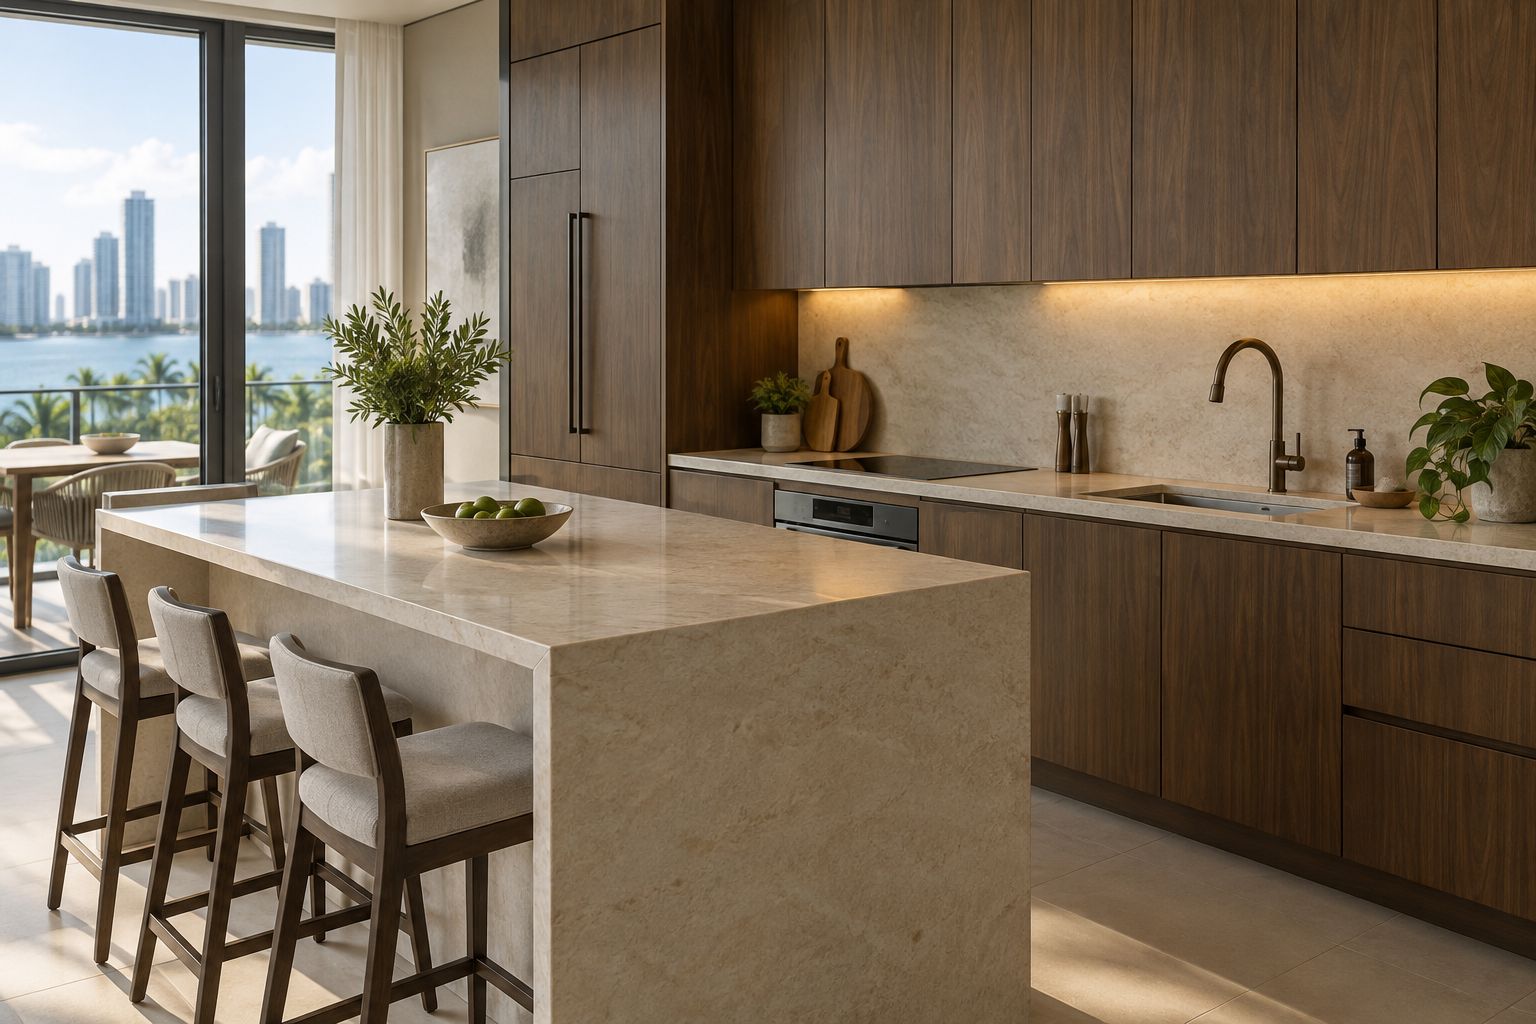
Compare the actual cabinet finish and stone sample in lighting similar to the room. Pale stone can look warmer beside walnut than beside an ivory painted surface. The slab’s movement, seam locations, edge detail and backsplash should be discussed together.
For custom cabinets, describe what you store and which everyday tasks feel awkward. For stone countertops, bring preferences for the edge, sink and preparation surface. For under-cabinet LED lighting, discuss where you prepare food, how the light will be controlled and where serviceable components can be accessed. These decisions are easier to coordinate before dimensions and finishes are fixed.
Identify the property jurisdiction
Miami-Dade County’s published permit application guidance applies to unincorporated properties; municipalities have their own building officials. A Miami mailing address alone does not tell you which process applies. Use the property information and the official Miami-Dade permitting guidance to identify the correct starting point.
Ask the responsible building office about your actual scope. Review building-management requirements separately. Avoid assuming that replacing cabinets, relocating utilities and changing a wall all follow the same process.
Prepare a brief that can be reviewed
Include:
- Your city, ZIP code, building and floor.
- Photographs of the kitchen, adjacent finishes and delivery route.
- A sketch of the existing and proposed layouts.
- Appliance models, sink preferences and cabinet storage priorities.
- Stone and lighting references, plus any management requirements.
The illustration above is AI-generated design inspiration. It suggests a material relationship; it does not document a completed installation or establish the exact appearance of a slab.
When you are ready, discuss your Miami project. A clear brief helps the conversation move from the look you like to the scope your property needs.
Local permitting source checked October 12, 2026. Confirm the current requirements for your property and proposed work with the responsible office.
Bring the materials, lighting, and details you love into a conversation about your own space.
Plan your Miami-Dade County project