Scintillax · Sanibel, Florida
Countertops, cabinetry & lighting in Sanibel.
A calm palette for island living. Explore custom surfaces, modern lighting, glass, concrete, and masonry for your home or commercial space.
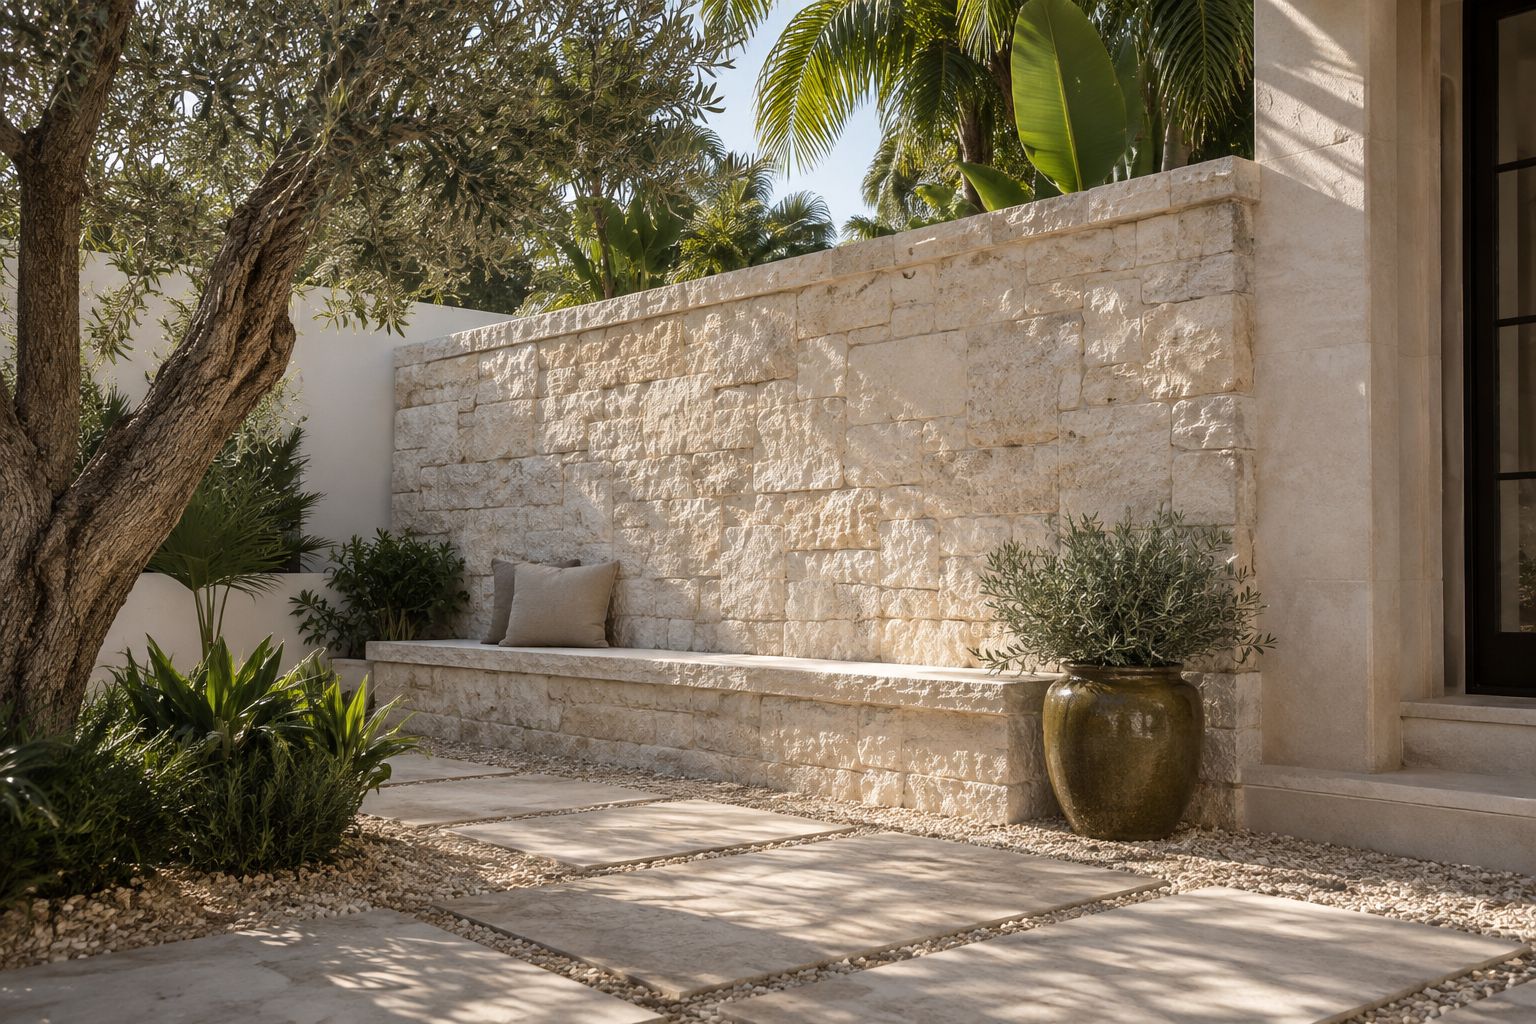
Start with the actual space.
Include access and delivery information when planning island work. Photographs of sheltered and exposed areas help us discuss suitable surfaces, lighting, and practical coordination before confirming a visit.
Lighting installation in Sanibel.
Scintillax plans and installs LED lighting in Sanibel for cabinetry, architectural details and outdoor routes. Start with the areas you need to use after dark and the views you want to preserve from the house.
Use light deliberately along the route.
Show the approach to the entrance, changes in level, garden seating and the view through nearby windows. Explain where light is useful and where you would prefer a quieter background. This helps frame the discussion around placement, shielding and glare rather than brightness alone. Include the actual exposure of each proposed fitting and any property-specific exterior-lighting requirements you have received. Island access, deliveries and site-visit arrangements also belong in the brief. Existing equipment and controls are reviewed before a replacement or expanded system is proposed.
What helps you plan garden lighting for a Sanibel project?
Send photographs of the routes, steps and seating you use, along with views from inside the home. Note unwanted glare, exposed fittings, existing system details and any property-specific requirements. We review those details with access and consultation arrangements before confirming an installation scope.
Electrical connections, controls and any required licensed-trade responsibilities are confirmed for the proposed work before installation.
Discuss your lighting installation or explore all LED lighting services. Include your city or ZIP code, photographs and the areas you want to light.
Custom cabinets and closets in Sanibel.
Plan kitchen, closet, laundry and garage cabinetry with personalized materials, local fabrication and installation. Start with what you need to store.
Bring the wardrobe and delivery route into the brief.
Separate long hanging, shorter clothing, shoes and folded items before choosing closet bays. Show the entrance, ceiling, windows and access panels that must remain reachable. Review open drawers alongside the walkway. Island access and delivery arrangements should be discussed with tall panels and large components. Rough room and item dimensions begin the design; final measurements, materials and installation timing are confirmed for your project.
How much hanging space should I request?
Separate long garments, shorter clothing and folded items first. That inventory guides hanging bays, drawers and adjustable shelves alongside comfortable reach and circulation.
Plan your custom cabinets or explore cabinet design, fabrication and installation. Share your location, room photographs and storage priorities. Final measurements, selections, scope and installation dates follow review.
Prepare for your consultation.
Share your ideas, approximate dimensions, and photographs showing both the detail and the surrounding space. Include your community, timeline, and any access requirements. Final measurements, product selections, and the scope are reviewed before a proposal is confirmed.
Browse the material library and save examples to include with your inquiry. Samples and product suitability are reviewed for your project.
Your community
Sanibel
Your community
Planning a project in Sanibel?
Custom cabinets, stonework, LED lighting, glass, concrete and masonry across Southwest Florida. Consultation timing, access, and travel are discussed for your project.
Also planning on the Atlantic coast? Explore Southeast Florida service coverage .
These are service communities, not separate offices or showrooms. If your location is not listed, tell us about your project.