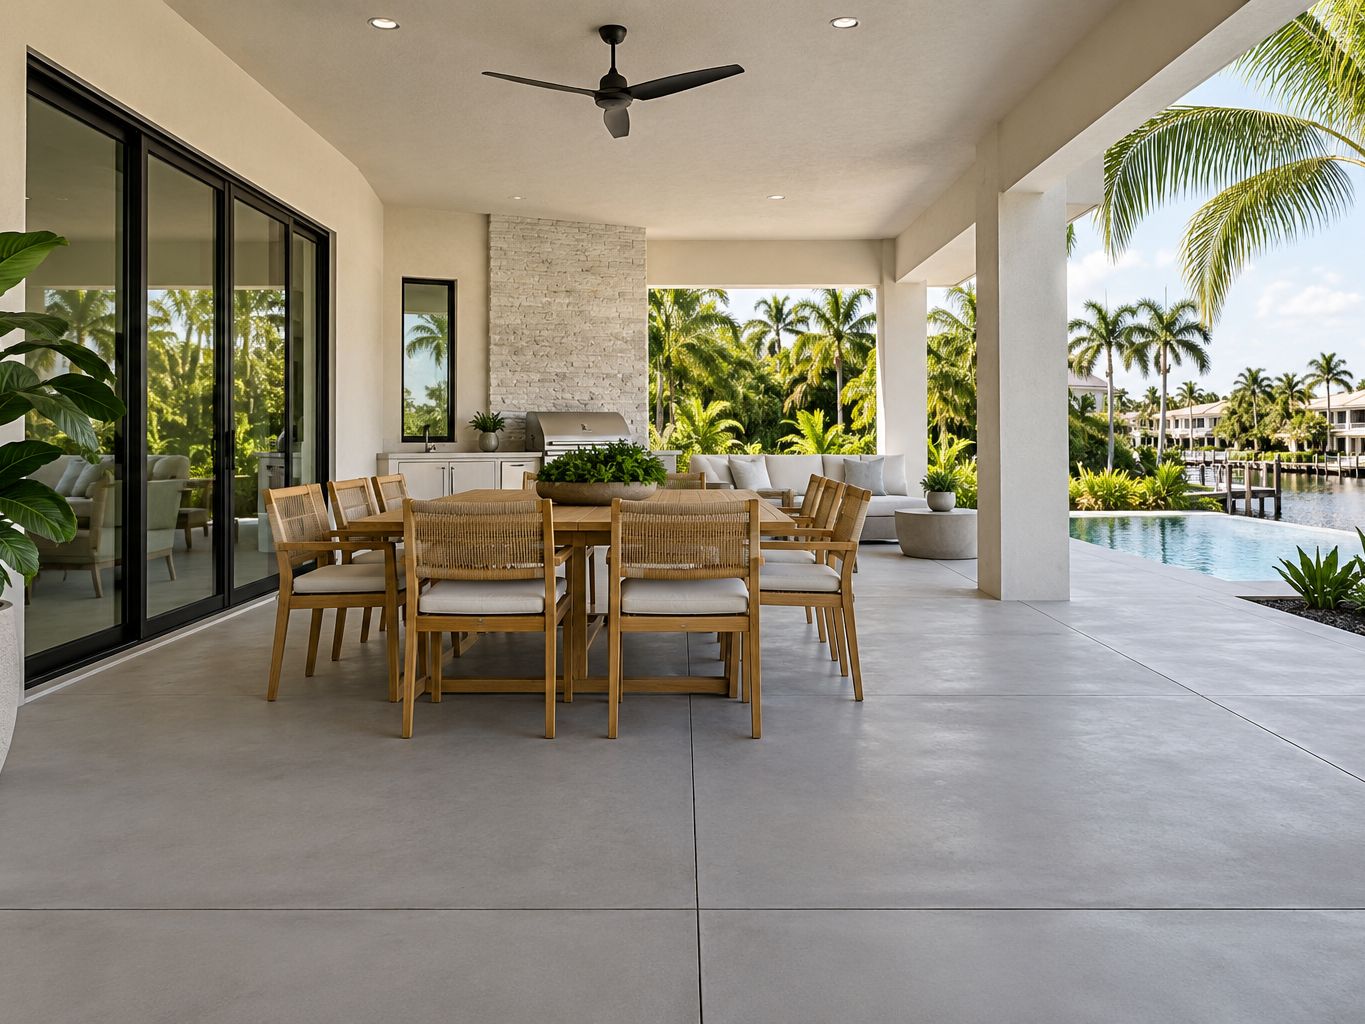
Concrete patios & lanais
A grounded setting for outdoor life.
Explore the details04 / Grounded in good design
Driveways, sidewalks and backyard patios, with site conditions and finish considered together.
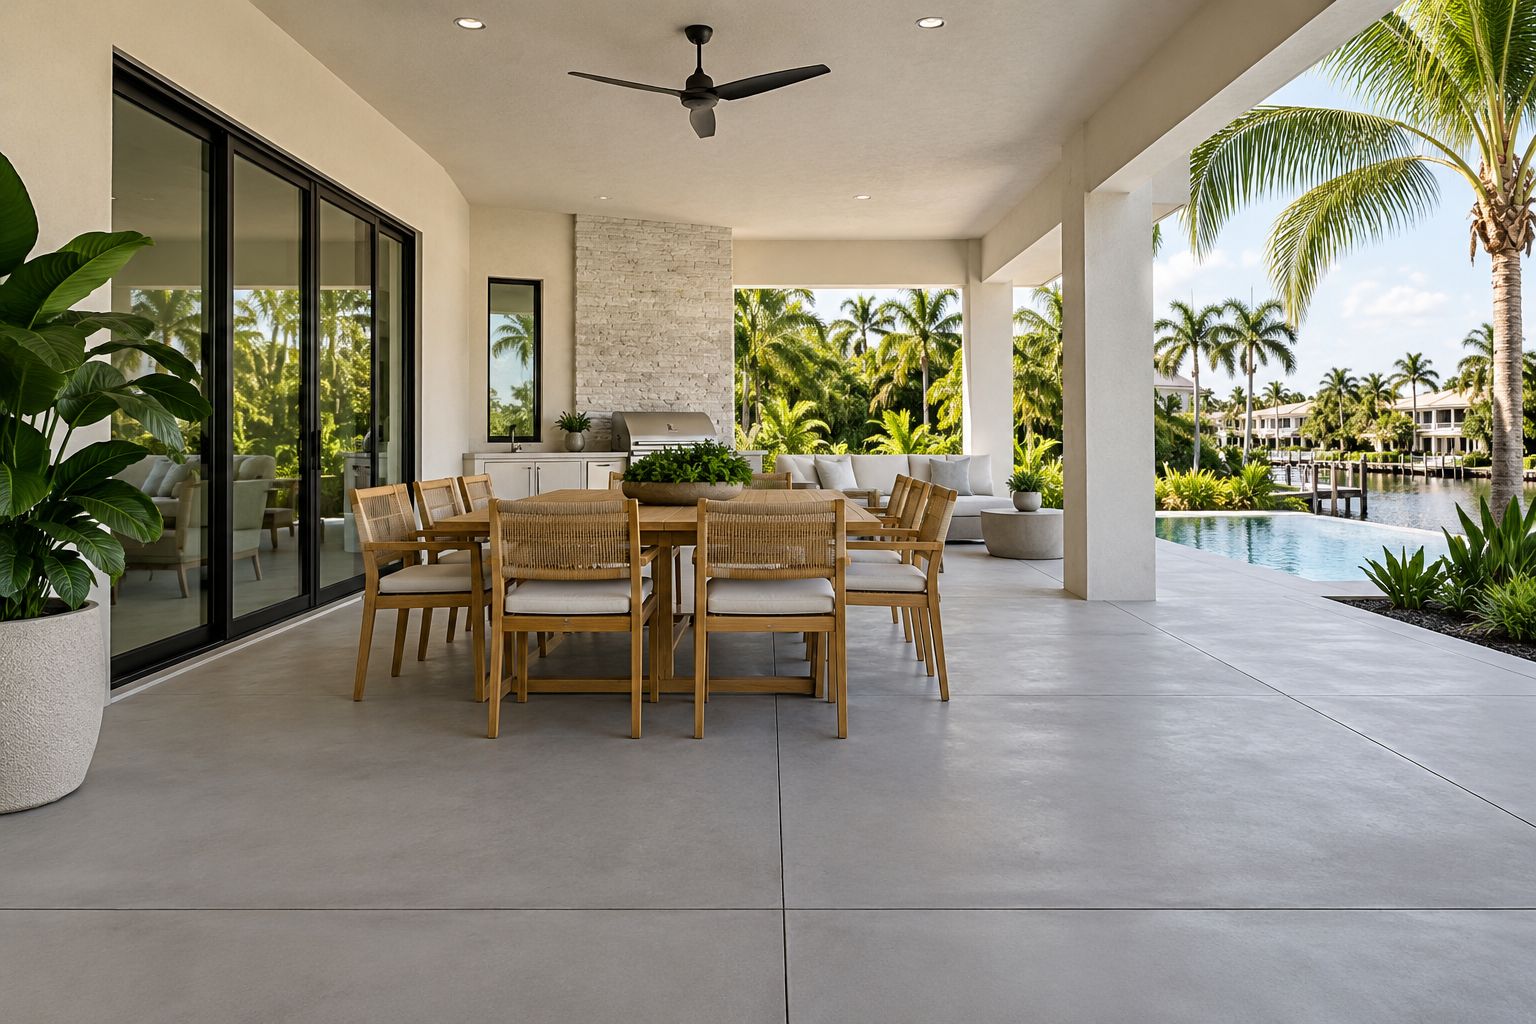
Choose your starting point
See the options, the details we consider, and what to bring to a consultation.
A grounded setting for outdoor life.
Explore the details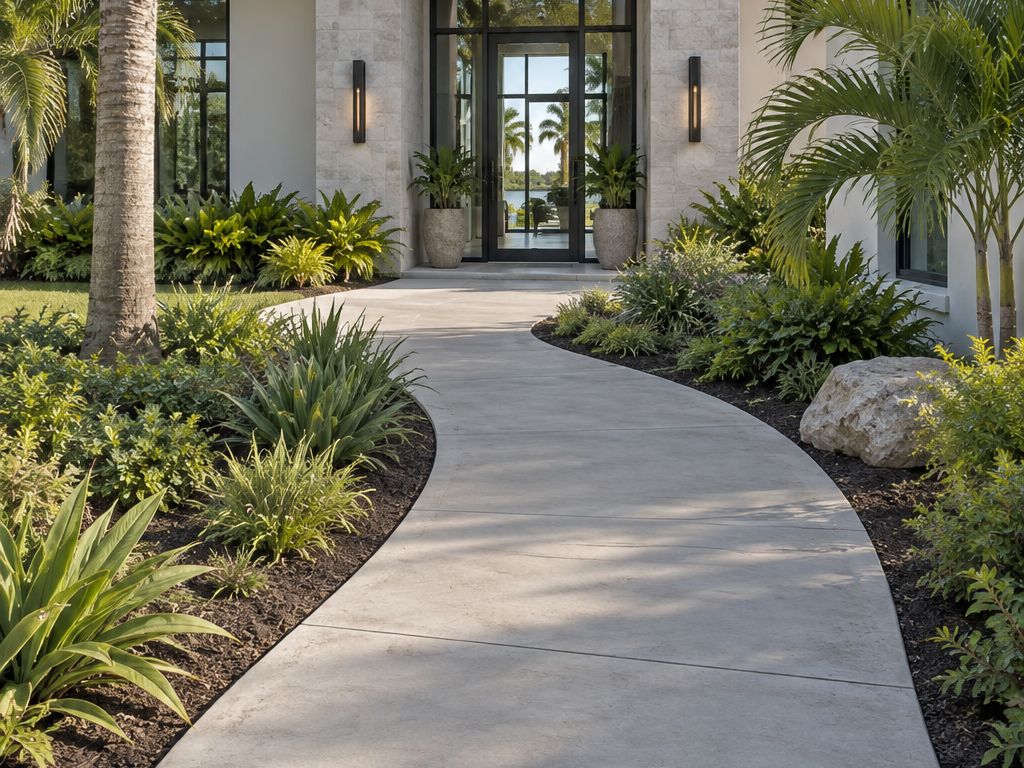
Make the route feel natural.
Explore the details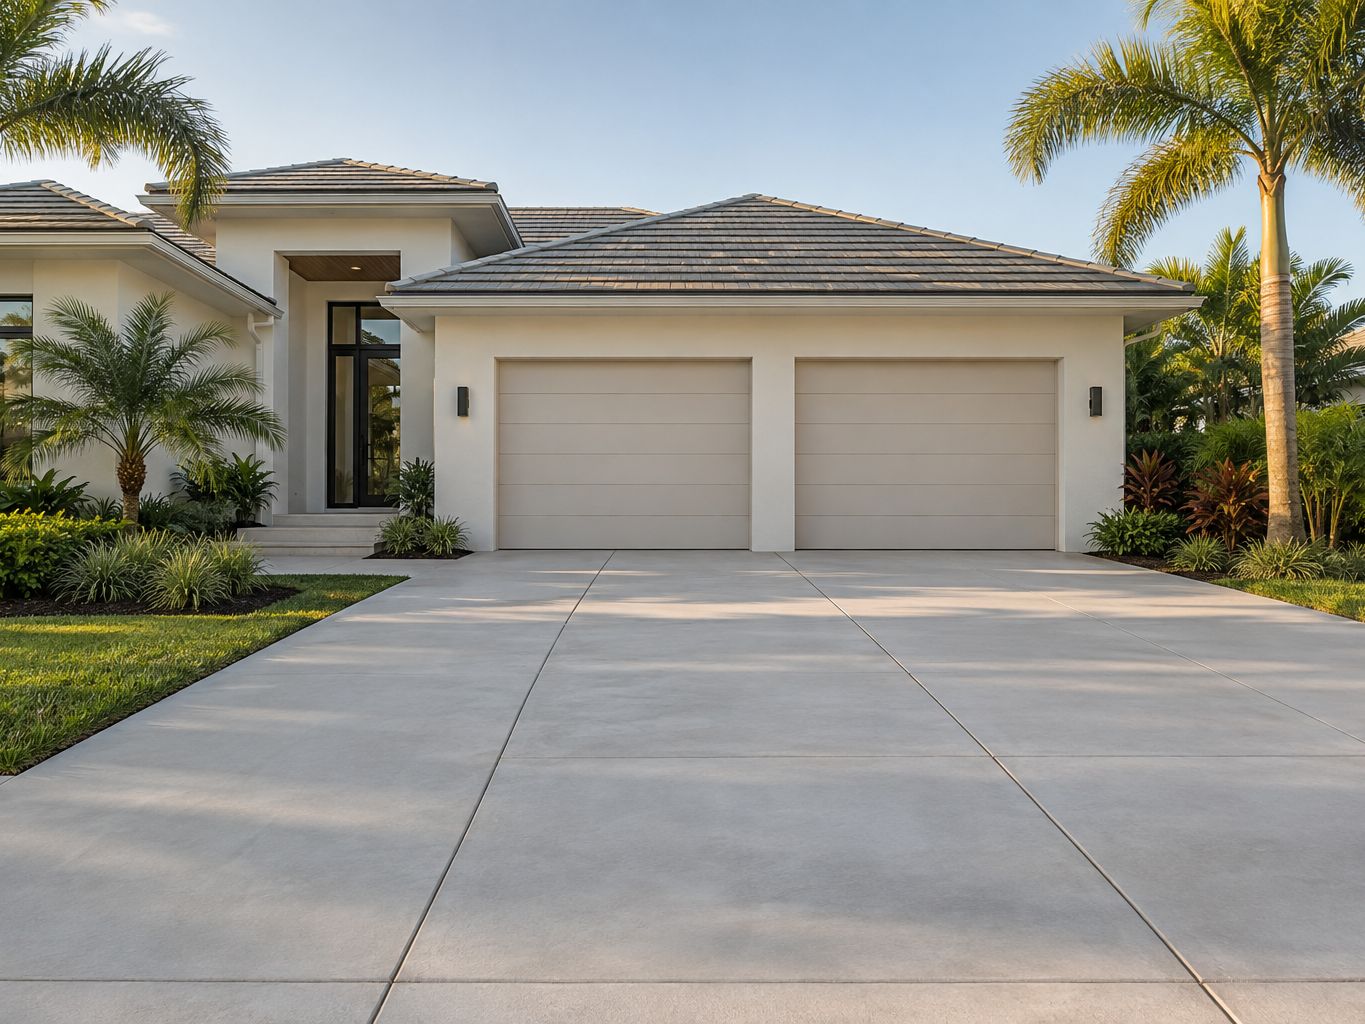
Scintillax plans and installs custom concrete driveways in Southwest and Southeast Florida, with site preparation, drainage, joints and finish reviewed for your property.
Explore the details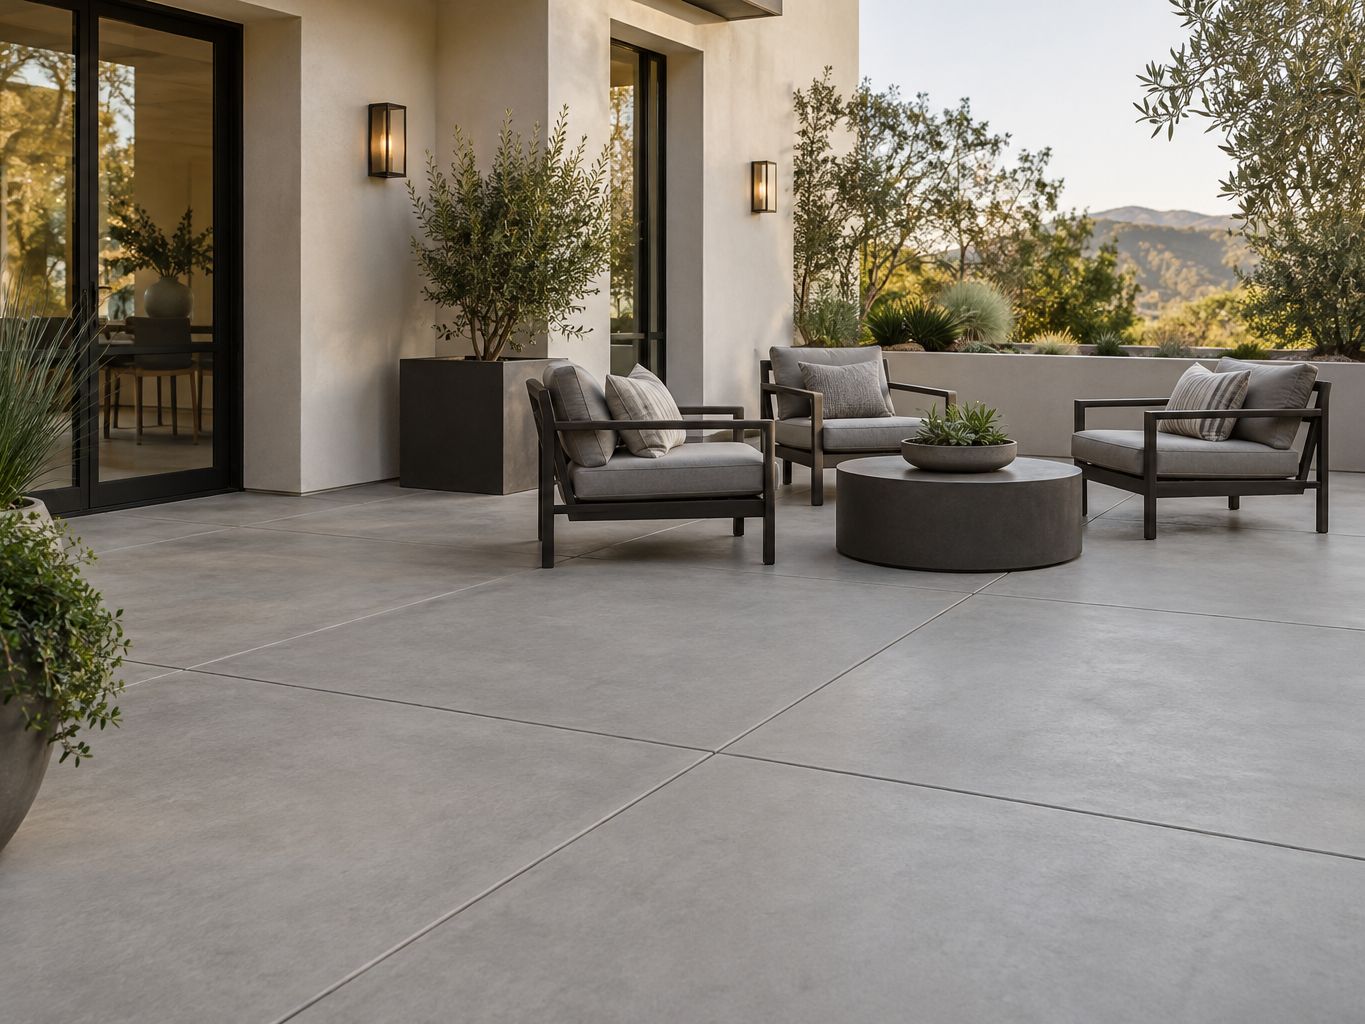
Begin with the surface you have.
Explore the detailsA well-planned concrete surface brings structure to an outdoor space. Its proportions, finish, and relationship to the landscape deserve the same attention as the interior.
We review intended use, existing conditions, drainage, access, and finish preferences before defining the scope. Joints and transitions are part of that plan.
New work and surface renewal require different preparation. Existing cracks, movement, or drainage concerns need assessment before a cosmetic finish is considered. We explain the proposed approach and its limits as part of the consultation.
A patio should leave room for dining, seating and the route back into the house. A walkway should respond to the approach people naturally take. A driveway needs to be discussed with its actual use and access. Begin with those routines and the property layout before choosing the finish, so the concrete contributes to the larger landscape rather than reading as an isolated surface.
Explore patios and lanais for outdoor gathering, walkways and entries for a clear route, driveways for arrival and vehicle use, and surface renewal for an existing area that needs assessment. Each application page includes practical planning details, an asymmetrical design gallery and relevant finish references. New work and cosmetic renewal remain different conversations with preparation established for the actual conditions.
Broom texture, exposed aggregate and smoother interior finish references describe different visual directions. Review a representative sample and discuss its suitability for the location, intended use and wet conditions. A joint pattern also shapes the appearance at room or property scale. The appropriate layout follows the concrete plan; a decorative photograph does not establish the required construction or a promise of a joint-free surface.
Photograph existing drains, thresholds and any areas where water collects. Show how the concrete will meet the house, planting and adjoining paving. Drainage, support and preparation are reviewed before a finish is confirmed. Upcoming masonry, irrigation and outdoor lighting can affect sequencing, so bring their plans into the same conversation while routing and access can still be discussed.
Share wide photographs, approximate dimensions and close views of existing wear, cracks or previous finishes. Describe intended use, access and community requirements. The site review helps establish the proposed approach, preparation and practical limits. Final finish selection, scope and sequencing follow that assessment, with care expectations discussed for the exact surface or treatment being considered.
Plan exterior surfaces and planting alongside garden, path, and step lighting before new work is closed in.
Garden and pathway lightingExplore all our service areas or share your project location when requesting a consultation.
A gallery of possibilities
Explore the shapes, materials and details. Select an image for a closer look.
Bring the ideas you enjoy to a conversation about your own space.
Before you begin
Start with these planning details, then discuss the requirements of your own space.
We plan concrete driveways, walkways, patios and backyard surfaces, along with suitable surface renewal work. The proposal depends on access, existing conditions, drainage, intended use and the finish you want.
Area, thickness requirements, excavation, removal, site access, grading, drainage, reinforcement, joints and finish all influence the work. Photographs and approximate dimensions establish a starting point; the actual site determines the final proposal.
Yes. Review pathway and step lighting before placement so mounting positions and any necessary cable routes can be coordinated. The concrete layout, drainage and electrical responsibilities should be agreed together before work begins.
Bring photographs, your project location and the details you would like to discuss.
Discuss your projectBuild your material palette
Start with a relevant material example, then compare its appearance, finish and care in the actual space.


Availability and suitability are confirmed for your project. Current physical samples and the required specification guide the final choice.
Illustrated design studies
Explore proposed materials, details and scope, then adapt the ideas to your actual project.
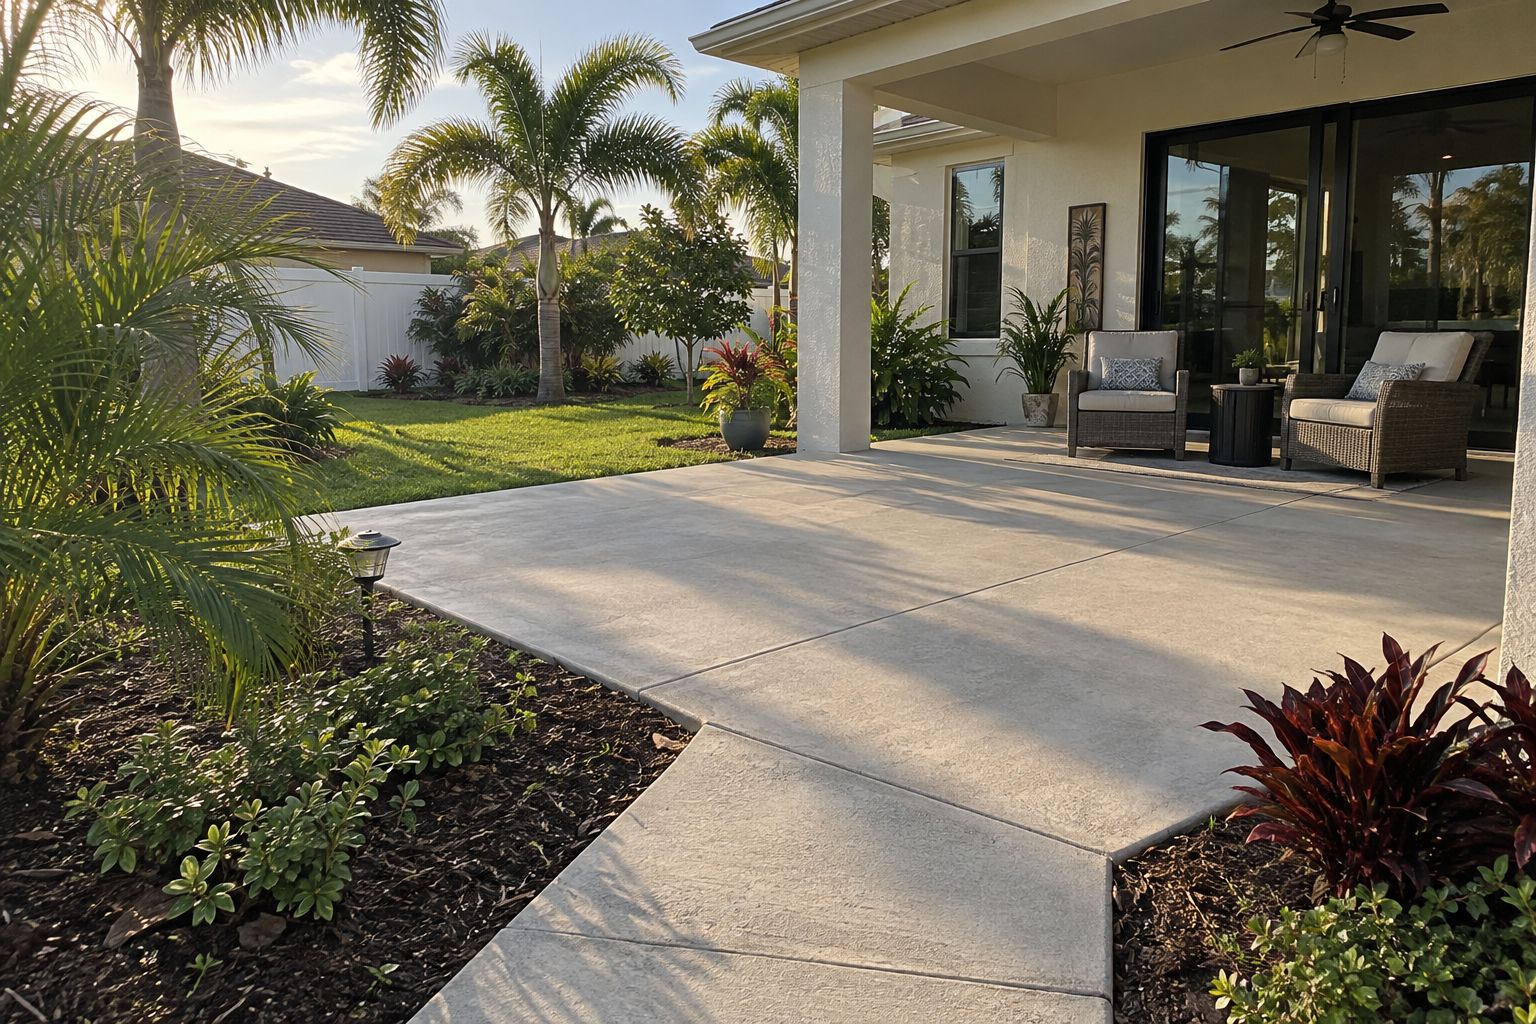
Cape Coral · Design study
An illustrated Cape Coral backyard study connecting a covered lanai, concrete patio and garden walkway. Explore the proposed finish, joints and site-planning scope.
Explore the study