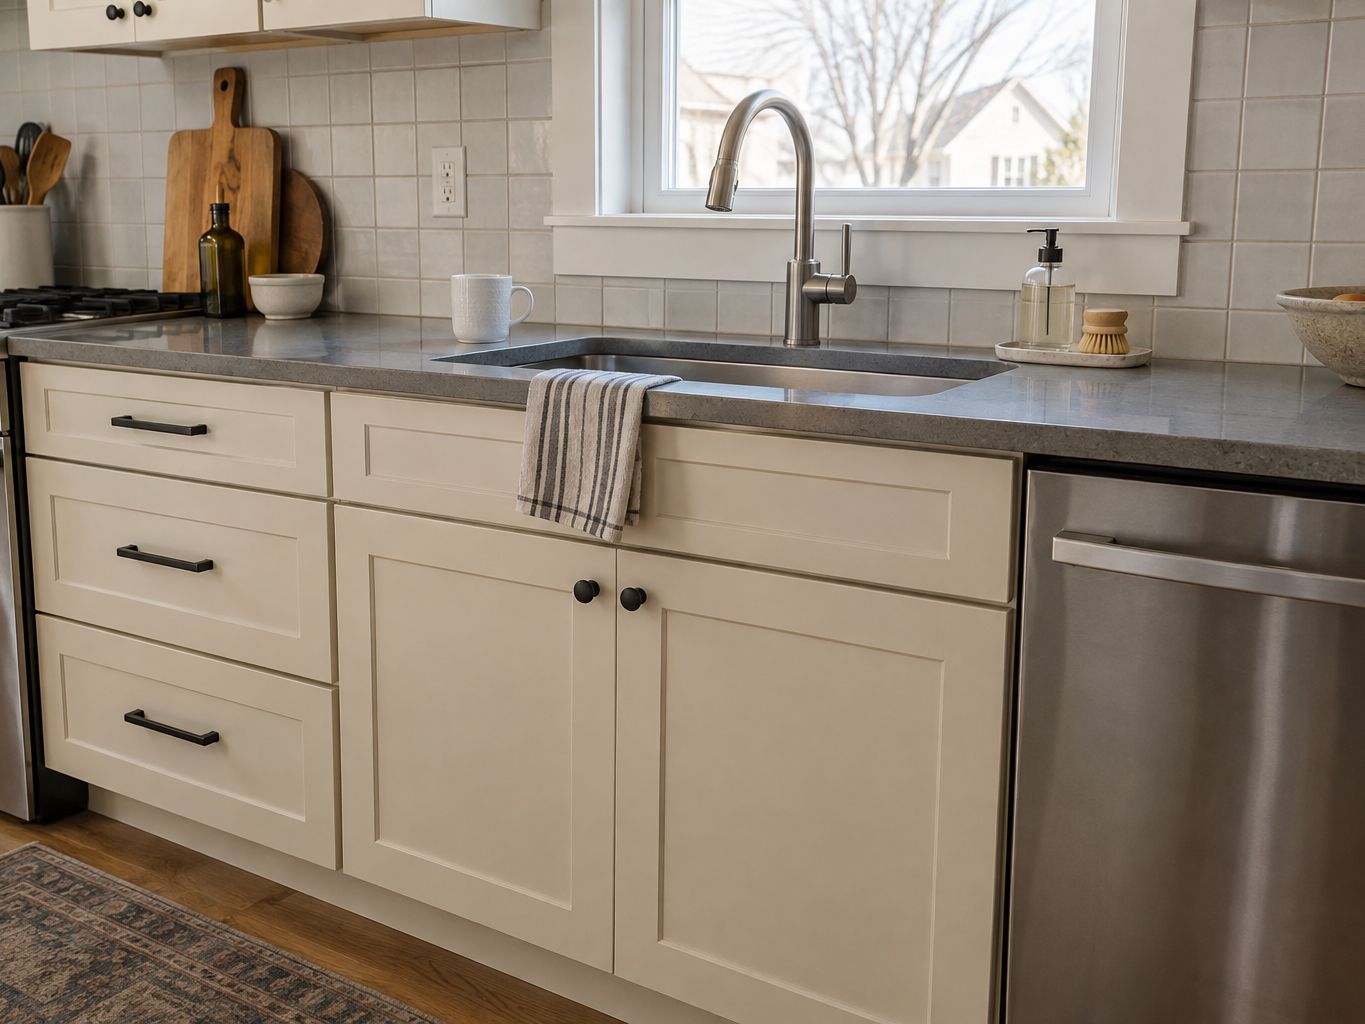
Custom kitchen cabinets
Drawers, pantry space and appliance openings that support everyday cooking.
Explore the details06 / From a room idea to a fitted cabinet
Design, consultation and installation for the storage you need, the materials you love and the room you have.
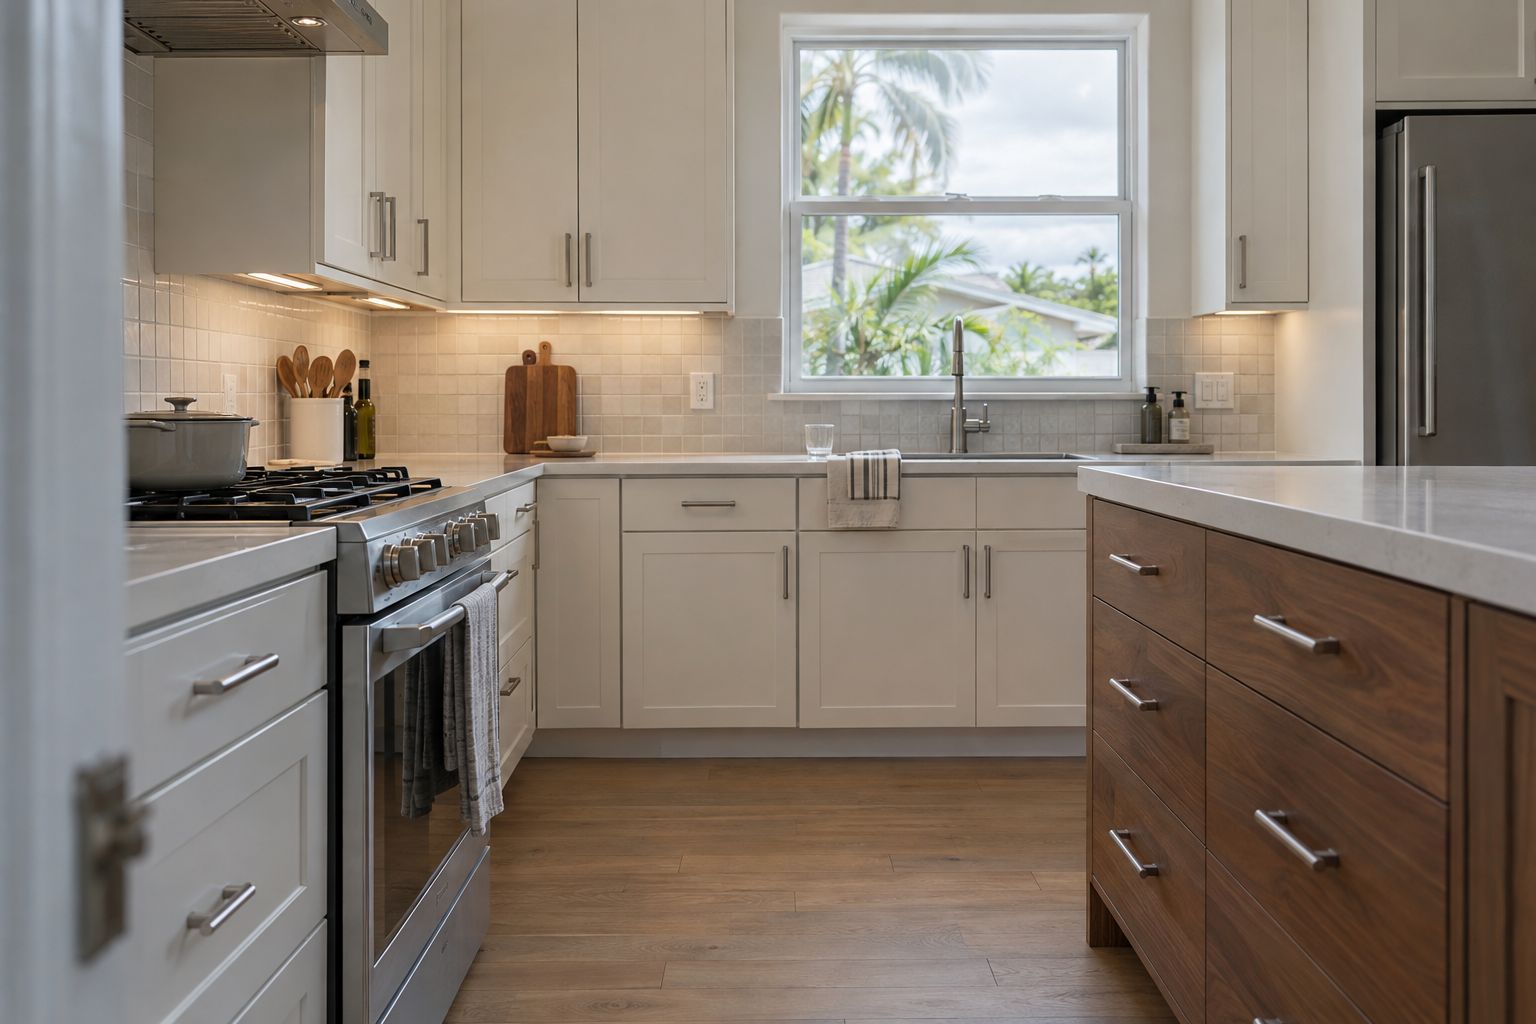
Choose your starting point
See the options, the details we consider, and what to bring to a consultation.
Drawers, pantry space and appliance openings that support everyday cooking.
Explore the details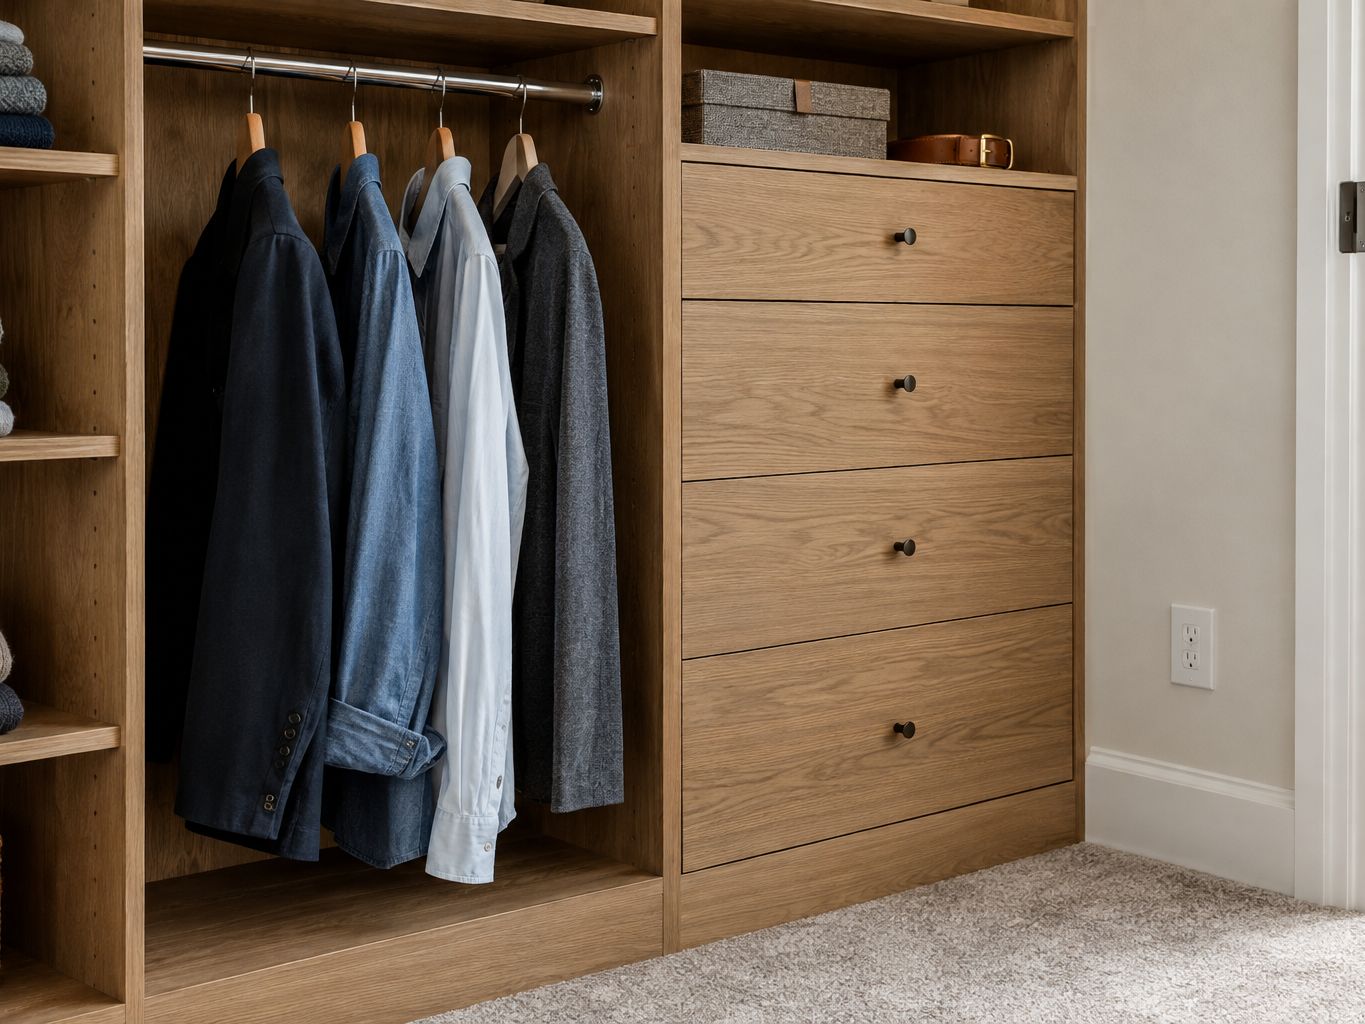
Hanging, folded clothing and accessories in proportions that suit your wardrobe.
Explore the details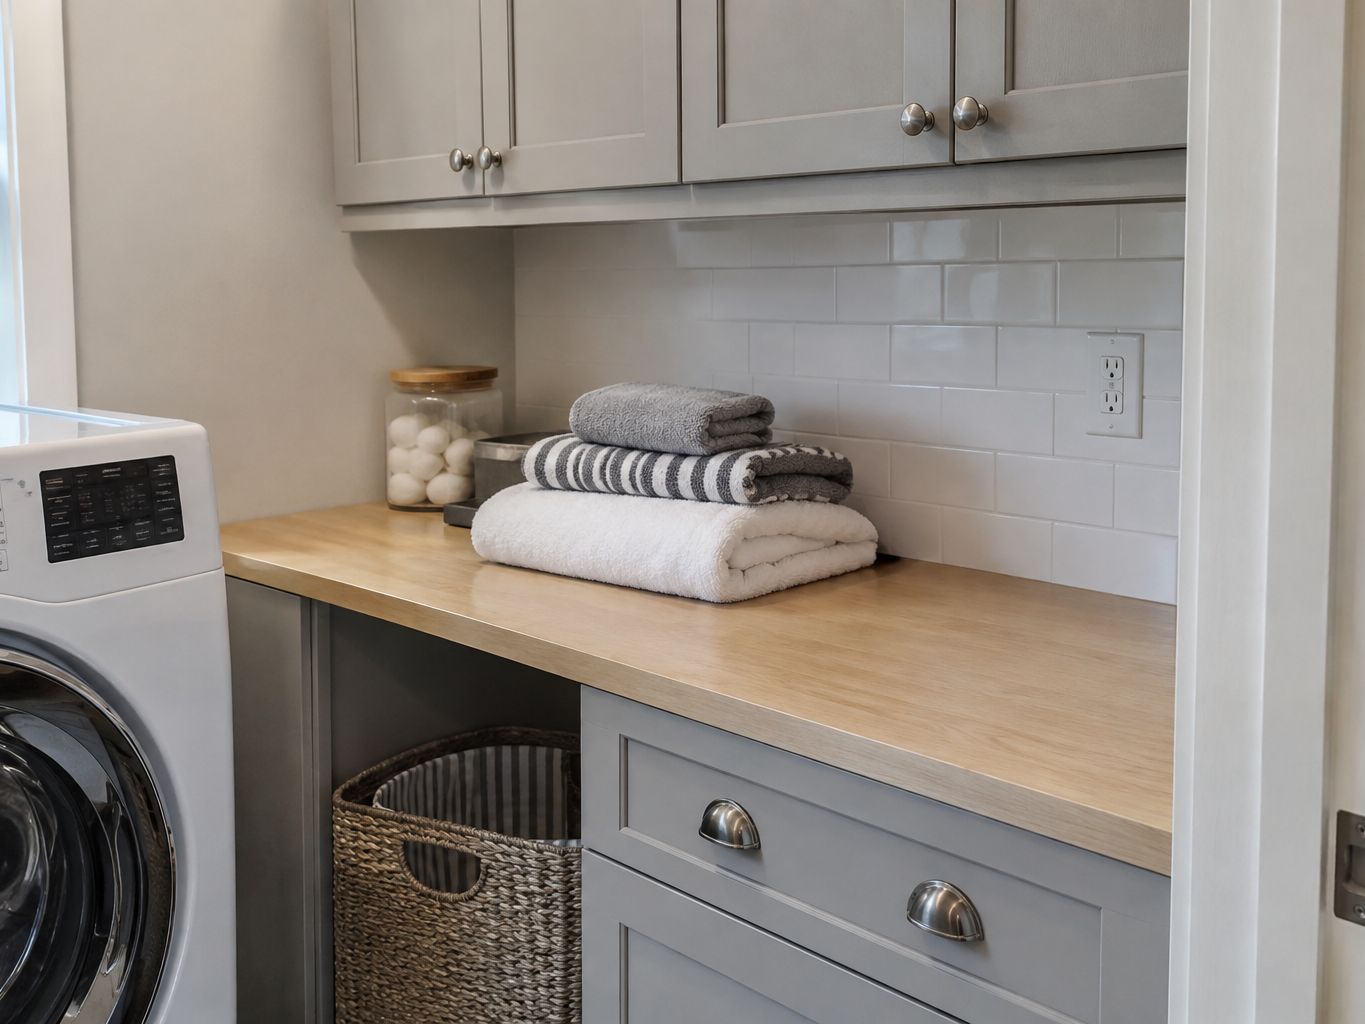
A home for hampers and supplies, with space left to sort and fold.
Explore the details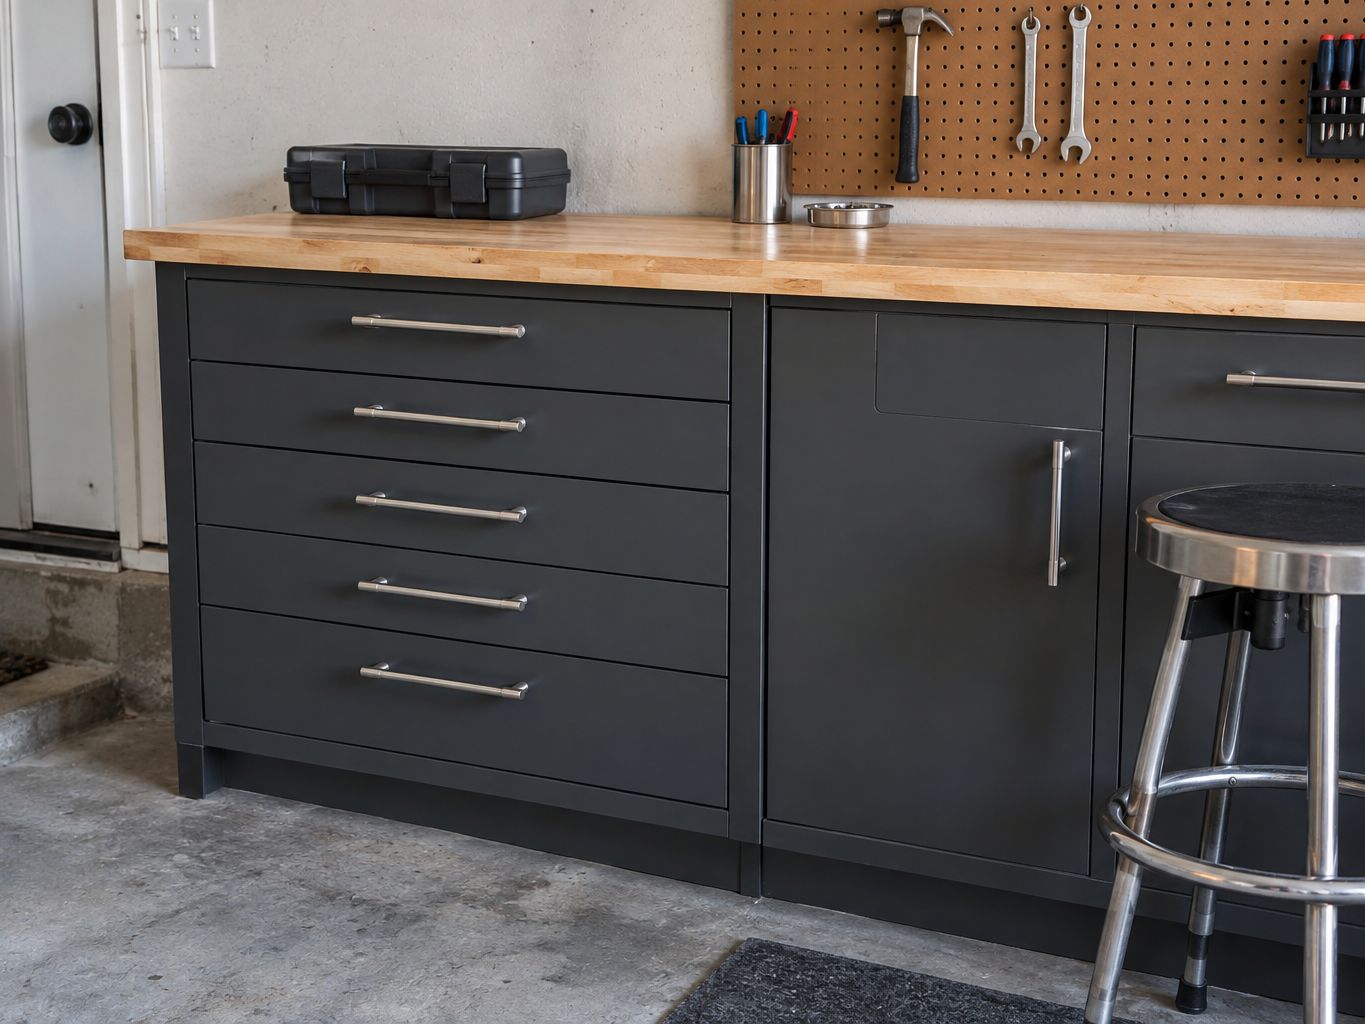
A useful bench, closed equipment storage and a clear route through the garage.
Explore the detailsSome rooms need more useful drawers. Others need a home for bulky equipment, an easier place to fold laundry or storage that reaches an awkward wall. Scintillax turns those everyday needs into custom cabinetry for kitchens, closets, laundry rooms and garages across Southwest Florida.
We offer design, consultation and installation as a connected service. Tell us what frustrates you about the current arrangement and what you want to keep. The cabinet plan grows from that conversation, rather than asking your belongings to fit a standard layout.
Personalized materials, door profiles, finishes and hardware establish the appearance. Shelf positions, drawer depths and usable openings establish how the cabinetry works. Compare both before approving the drawings, using current samples alongside the floor, walls and adjoining surfaces.
The images here show possible combinations and construction details. They are design visualizations; the approved material specification determines what is fabricated for your project.
All our cabinetry is locally fabricated, with cabinet parts CNC cut to the agreed dimensions. Final measurements bring wall conditions, equipment openings and fitting details into the production drawings.
Local fabrication supports fast turnaround and keeps production close to installation. Your preferred date belongs in the first conversation. Material choices, design approval and site readiness determine the schedule confirmed in the proposal.
LED lighting can be incorporated while the cabinets are being made. We can fabricate with precut insertion channels so the selected profile fits into the cabinet panel. Position the light where it serves the counter, shelf or hanging bay, then coordinate the diffuser, cable path and access to the driver.
Read the cabinet lighting planning guide for the decisions behind a neat, serviceable installation.
Photographs of the whole room and its difficult corners help us understand the space. Add approximate dimensions, your location, storage priorities and any appliance models that must be accommodated. We develop the layout, review selections and confirm measurements before fabrication and fitting.
Tell us about your cabinetry project, or choose a room above to explore its particular planning needs.
These references relate to countertops and optional glass details. Cabinet materials, finishes and hardware are personalized during consultation.
Architectural glass · Engineered quartz · Quartzite
Explore all 11 service areas or share your project location when requesting a consultation.
Before you begin
Start with these planning details, then discuss the requirements of your own space.
Yes. A consultation can cover the kitchen and additional storage areas together, with separate layouts for closets, laundry rooms or a garage. The drawings and selections identify what belongs in each room.
We review the cabinet material, front appearance, finish, hardware and interior arrangement with you. Current samples and the approved specification establish the selections used for production.
Our cabinetry is fabricated locally. Cabinet parts are CNC cut from the approved drawings after final dimensions and coordinated details have been confirmed.
Local fabrication helps us offer fast turnaround. Approval of the design, material availability, the amount of work and readiness of the site determine the dates in the project proposal.
Bring photographs, your project location and the details you would like to discuss.
Discuss your projectA gallery of possibilities
Explore the shapes, materials and details. Select a photograph for a closer look.
Bring the ideas you enjoy to a conversation about your own space.
Illustrated design studies
Explore proposed materials, details and scope, then adapt the ideas to your actual project.
The design journal