Scintillax · Estero, Florida
Countertops, cabinetry & lighting in Estero.
Quietly distinctive materials for a connected home. Explore custom surfaces, modern lighting, glass, concrete, and masonry for your home or commercial space.
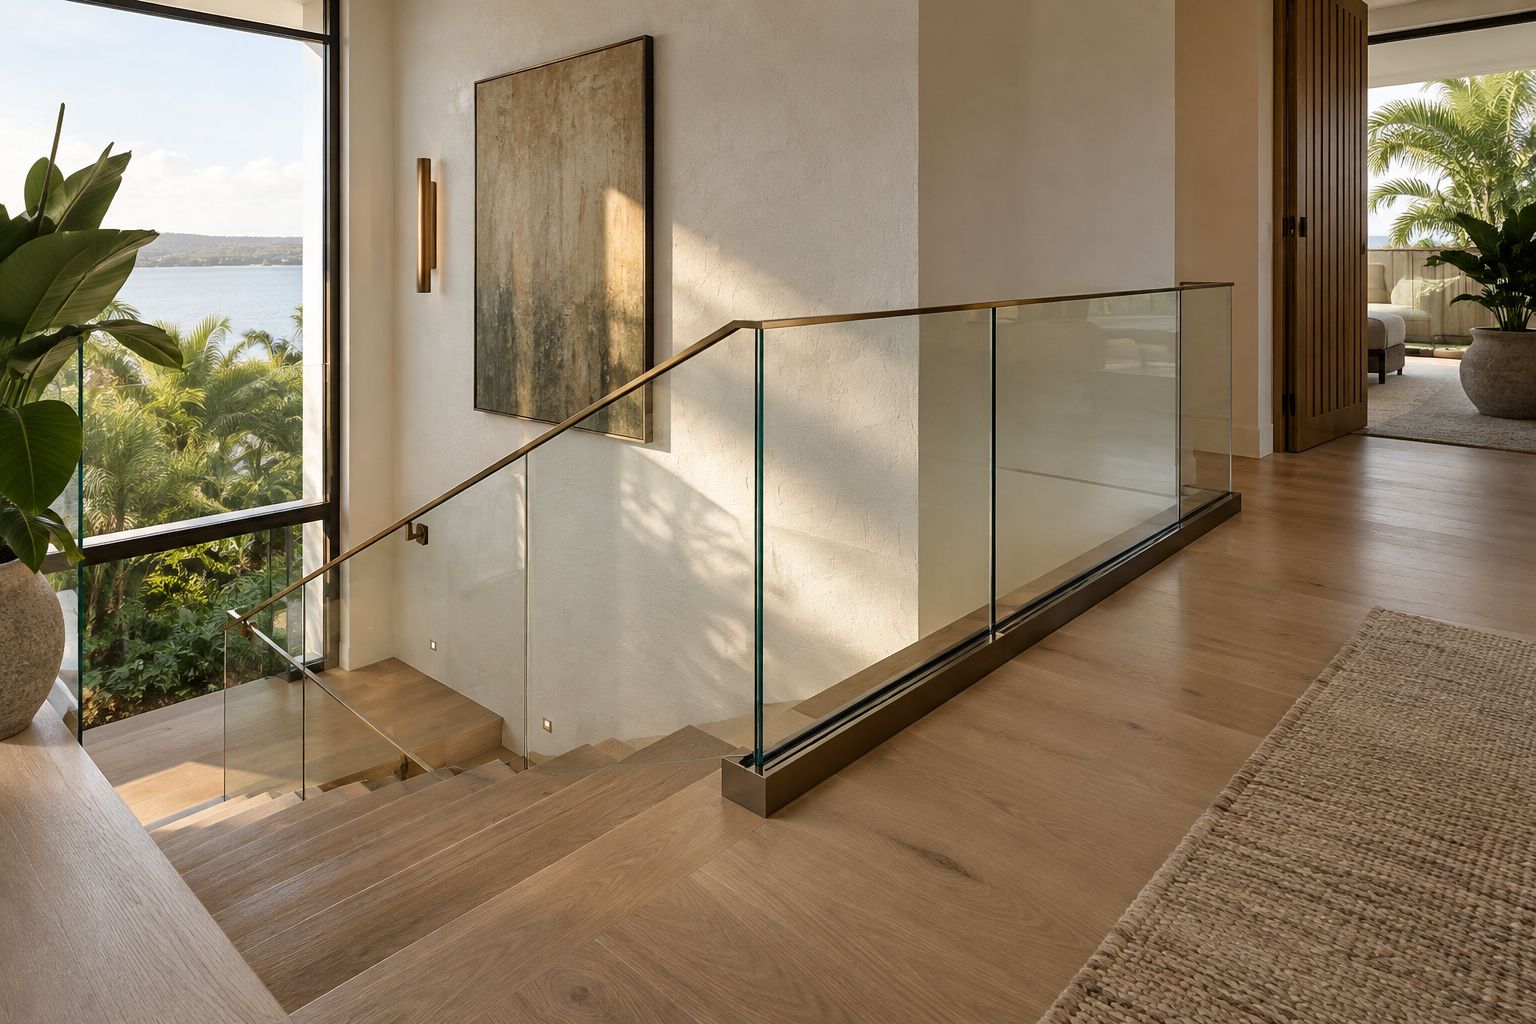
A kitchen palette, carried through the installation.
For an Estero kitchen, bring cabinet colors, floor samples and a current sink and appliance plan with your countertop references. Compare quartzite and engineered quartz around appearance and care, then discuss the full slab, edge and seam layout. Linear fixtures and under-cabinet LED lighting should relate to that surface. Include community approval requirements and permitted work hours in the installation brief.
- Custom countertop design and installation
- Quartz and quartzite compared
- Linear LED lighting
- Plan Estero countertop installation
Give paths and outdoor rooms one plan.
Show how the entry, lanai, garden and backyard connect. Concrete sidewalks and patios need grades, drainage and finish review before the lighting routes are resolved. Exterior steps need fixtures suitable to the actual exposure. For pool or spa lighting, include existing equipment and control references so a proposed replacement or upgrade can be reviewed against the installed system.
Start with the actual space.
If your property has community work rules, include approval requirements, permitted work hours, and access information. This gives the consultation useful context before a site visit is arranged.
Lighting installation in Estero.
Scintillax plans and installs cabinet, linear, accent and landscape LED lighting in Estero. Consider practical task light and a quieter evening setting as separate parts of the same room.
Give connected rooms useful lighting groups.
Describe a few everyday situations: cooking at the counter, dining at the island, reading nearby or moving toward the garden after dark. Identify which lights should operate together and which need their own controls. Bring current dimmer and fixture details rather than assuming new LEDs will work with every existing switch. Cabinet finishes, stone samples and photographs of adjoining rooms help us discuss color appearance and glare consistently. Include any community approval process, permitted work hours and access arrangements with the project brief so the installation sequence can be reviewed.
- Cabinet task lighting
- Linear LED lighting installation
- Garden and pathway lighting
- Smart lighting control panels for new homes and renovations
Can my Estero lighting plan include separate task and evening settings?
Yes. Tell us which activities need brighter task light and which areas should feel softer later in the day. We can review lighting groups, suitable drivers and compatible controls around those uses. The proposed equipment and existing installation determine which control options can be included.
Electrical connections, controls and any required licensed-trade responsibilities are confirmed for the proposed work before installation.
Discuss your lighting installation or explore all LED lighting services. Include your city or ZIP code, photographs and the areas you want to light.
Custom cabinet design and installation in Estero.
Choose personalized cabinet materials and interiors with Scintillax, with local fabrication and installation for kitchen, closet, laundry and garage projects.
Approve the finish and the fitting details together.
Compare the actual cabinet sample with the floor, wall finish and worktop. Review handles, exposed edges and interior finishes alongside drawer arrangements, appliance openings and any LED recesses. If your property has community work requirements, include access gates, approvals and permitted hours in the brief. Material decisions, final dimensions and site readiness guide the fitting sequence and the schedule confirmed for the project.
- Kitchen cabinet materials and interiors
- Lighting integrated into new cabinets
- Discuss Estero cabinetry
Can cabinet finishes match adjoining rooms?
Bring actual floor, wall and worktop references. We review current cabinet samples alongside them; the approved specification records the selected finish and hardware.
Plan your custom cabinets or explore cabinet design, fabrication and installation. Share your location, room photographs and storage priorities. Final measurements, selections, scope and installation dates follow review.
Prepare for your consultation.
Share your ideas, approximate dimensions, and photographs showing both the detail and the surrounding space. Include your community, timeline, and any access requirements. Final measurements, product selections, and the scope are reviewed before a proposal is confirmed.
Browse the material library and save examples to include with your inquiry. Samples and product suitability are reviewed for your project.
Your community
Estero
Your community
Planning a project in Estero?
Custom cabinets, stonework, LED lighting, glass, concrete and masonry across Southwest Florida. Consultation timing, access, and travel are discussed for your project.
Also planning on the Atlantic coast? Explore Southeast Florida service coverage .
These are service communities, not separate offices or showrooms. If your location is not listed, tell us about your project.