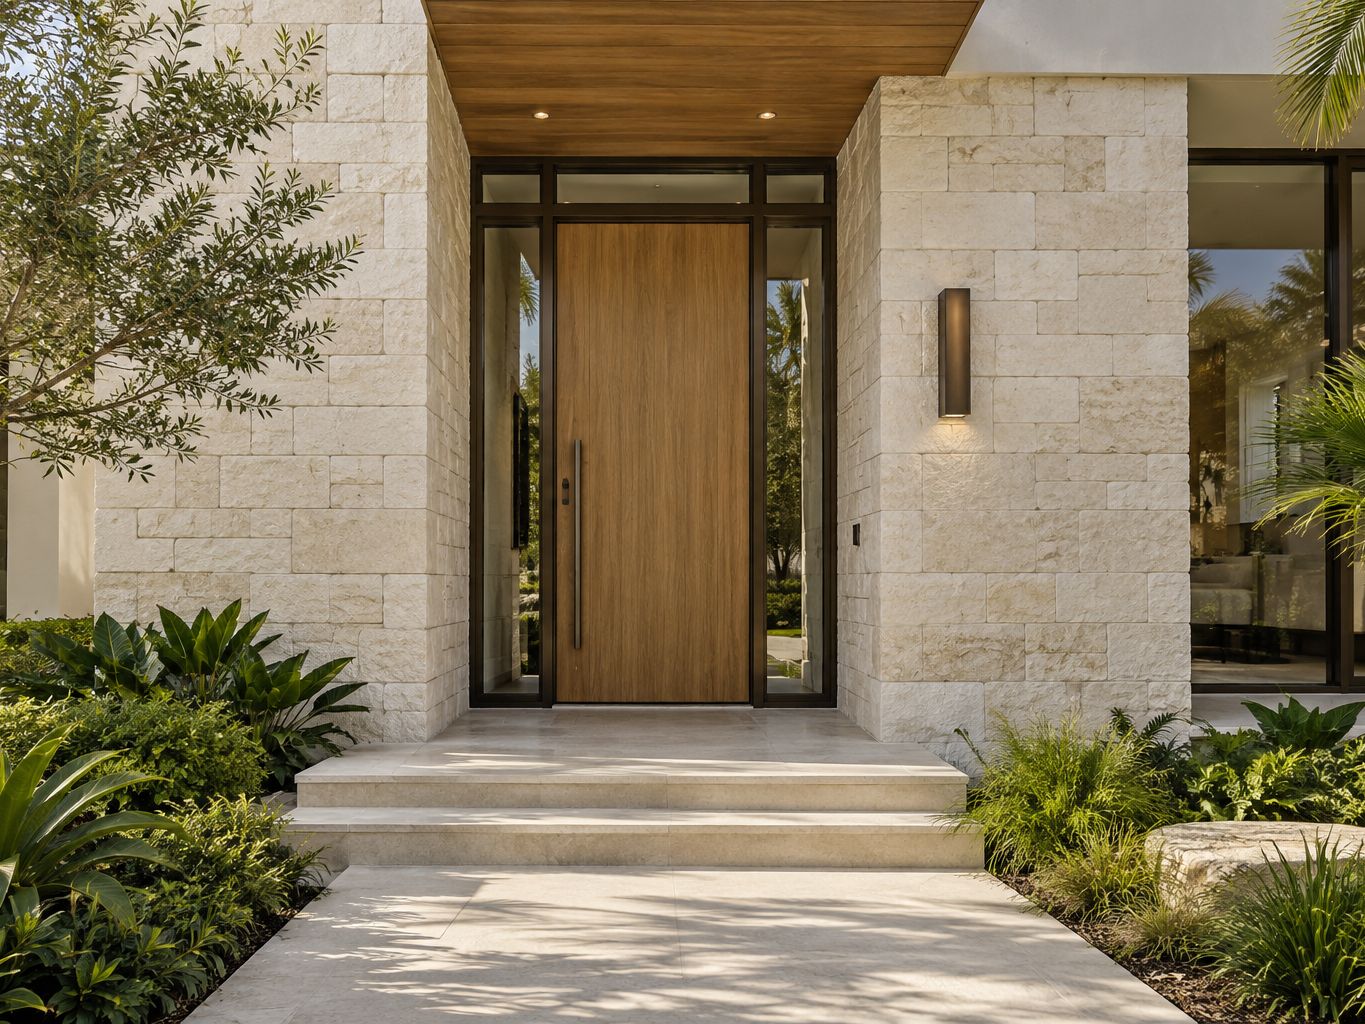
Stone veneer & cladding
Give the architecture a mineral character.
Explore the details05 / Texture with permanence
Character, built into every surface.
Choose your starting point
See the options, the details we consider, and what to bring to a consultation.
Give the architecture a mineral character.
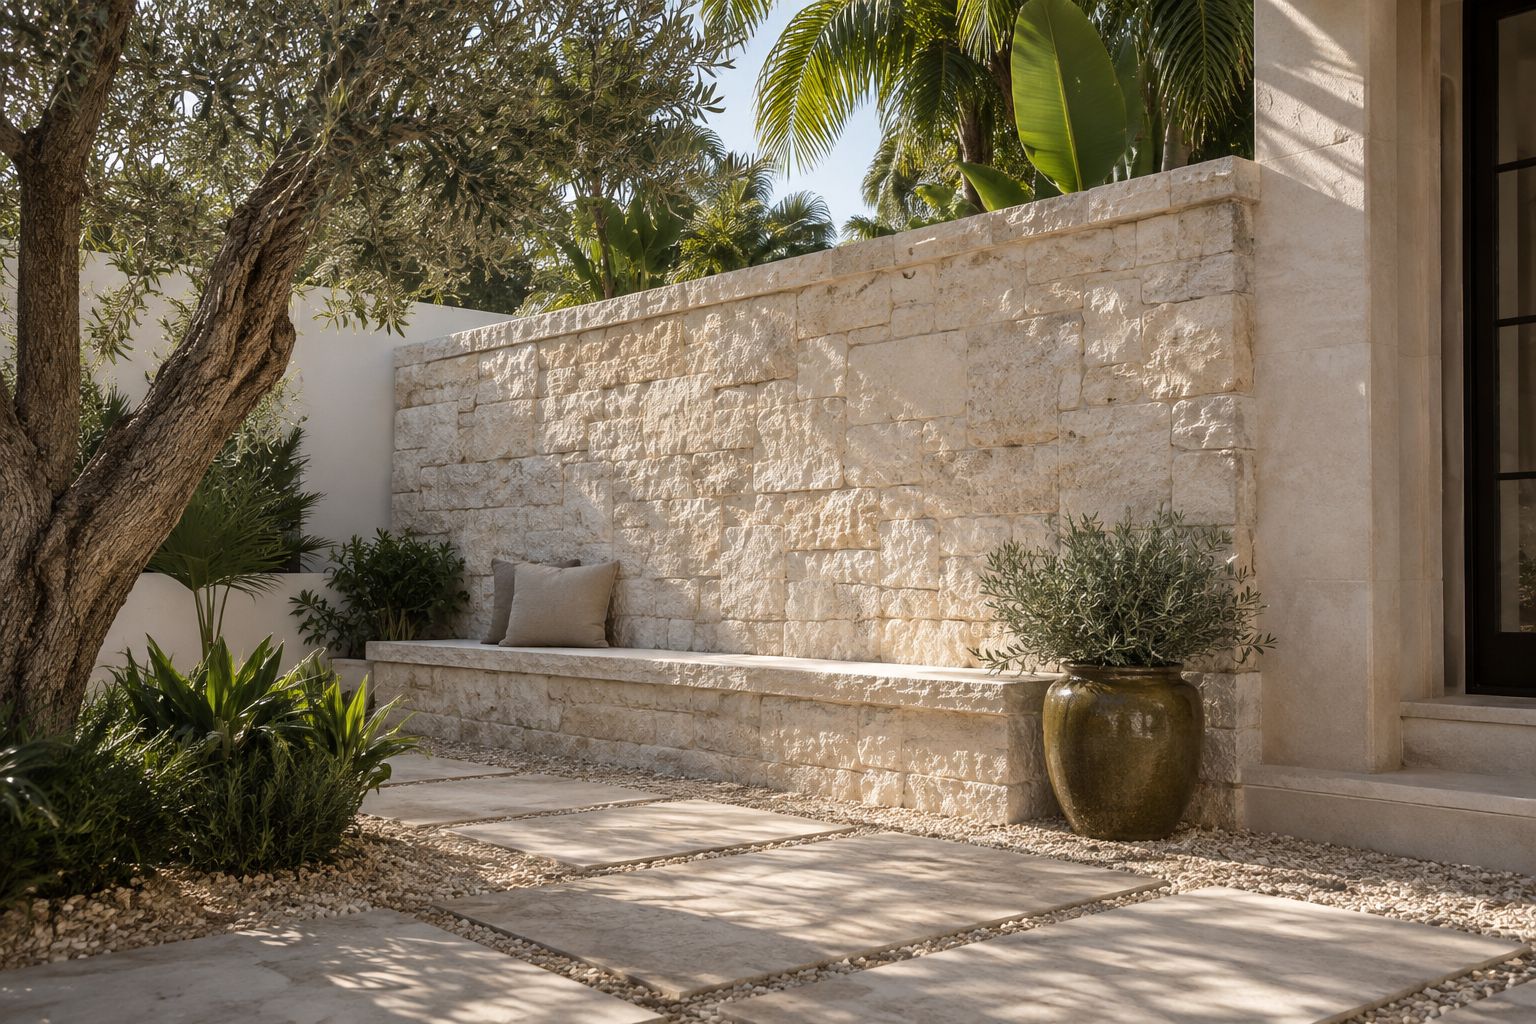
Explore the details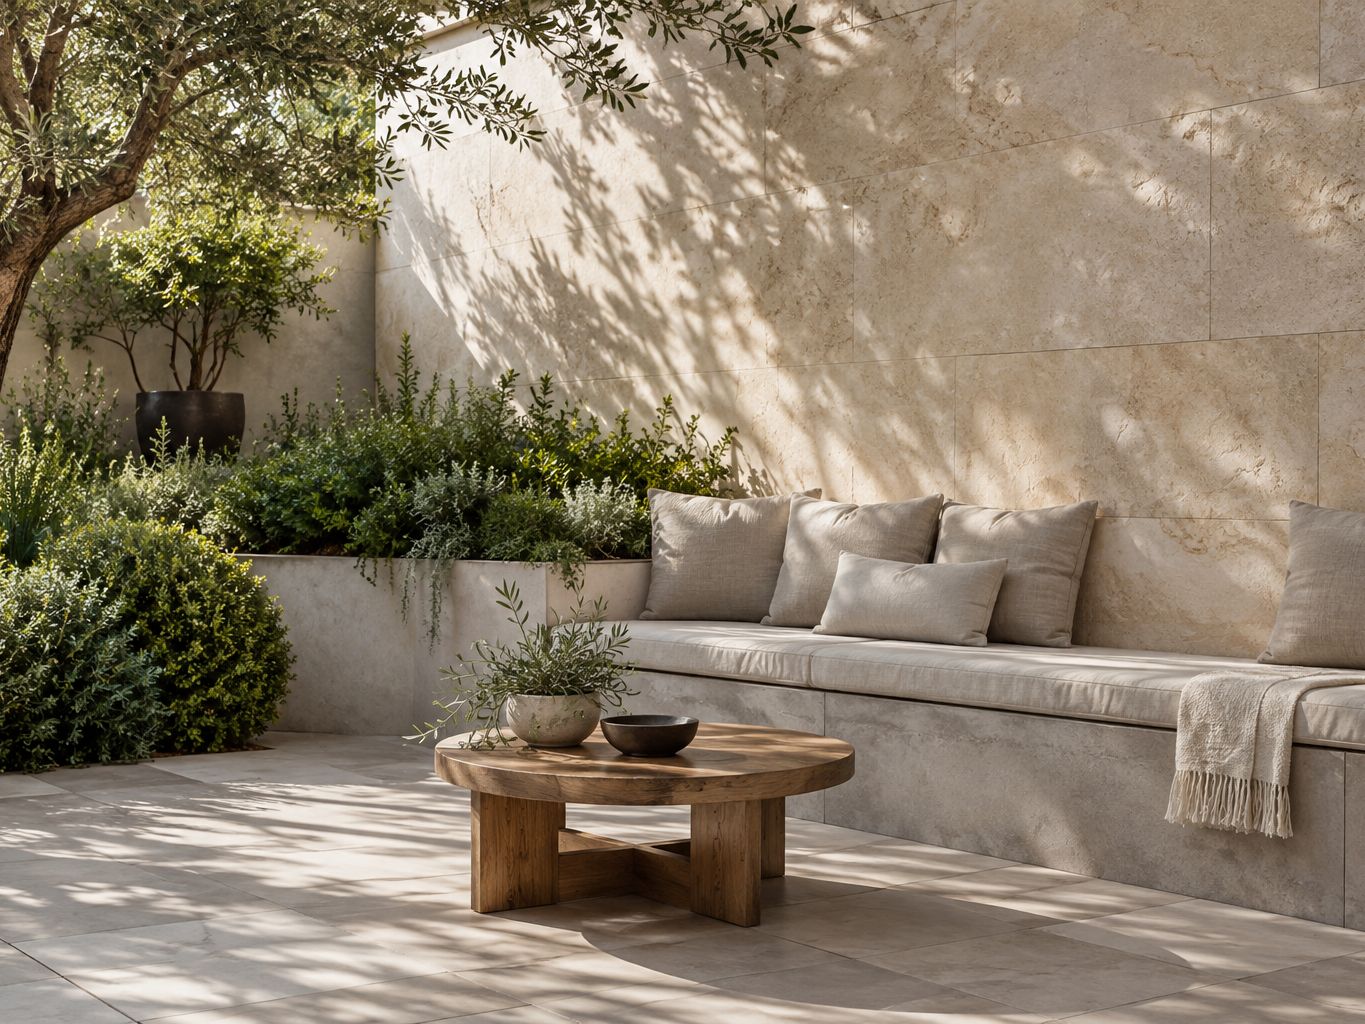
A backdrop with depth and purpose.
Explore the details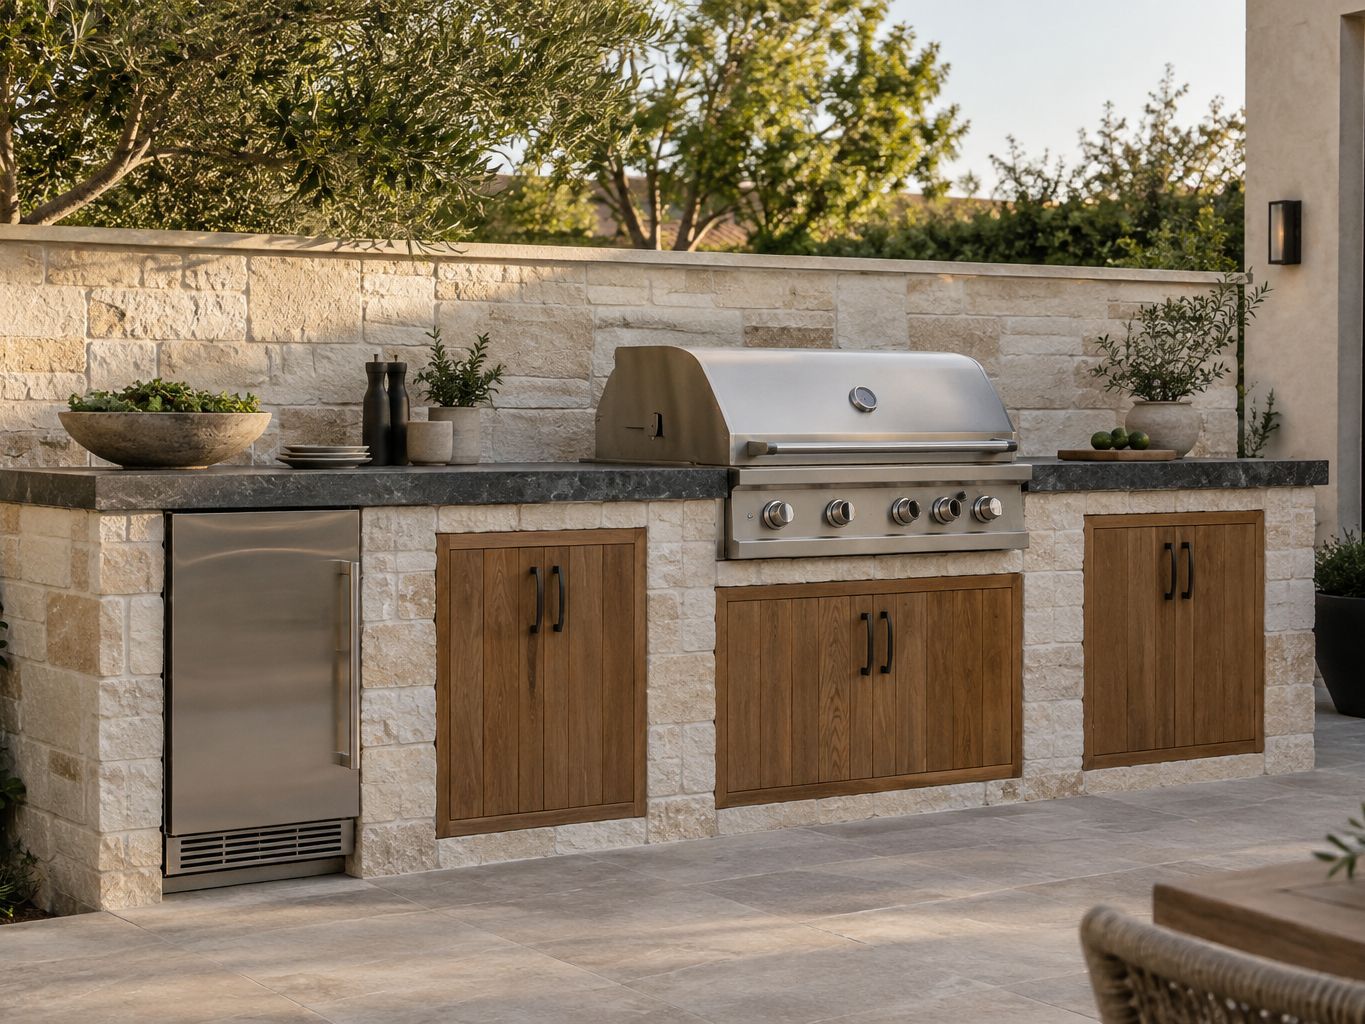
Connect the working counter with the outdoor room.
Explore the details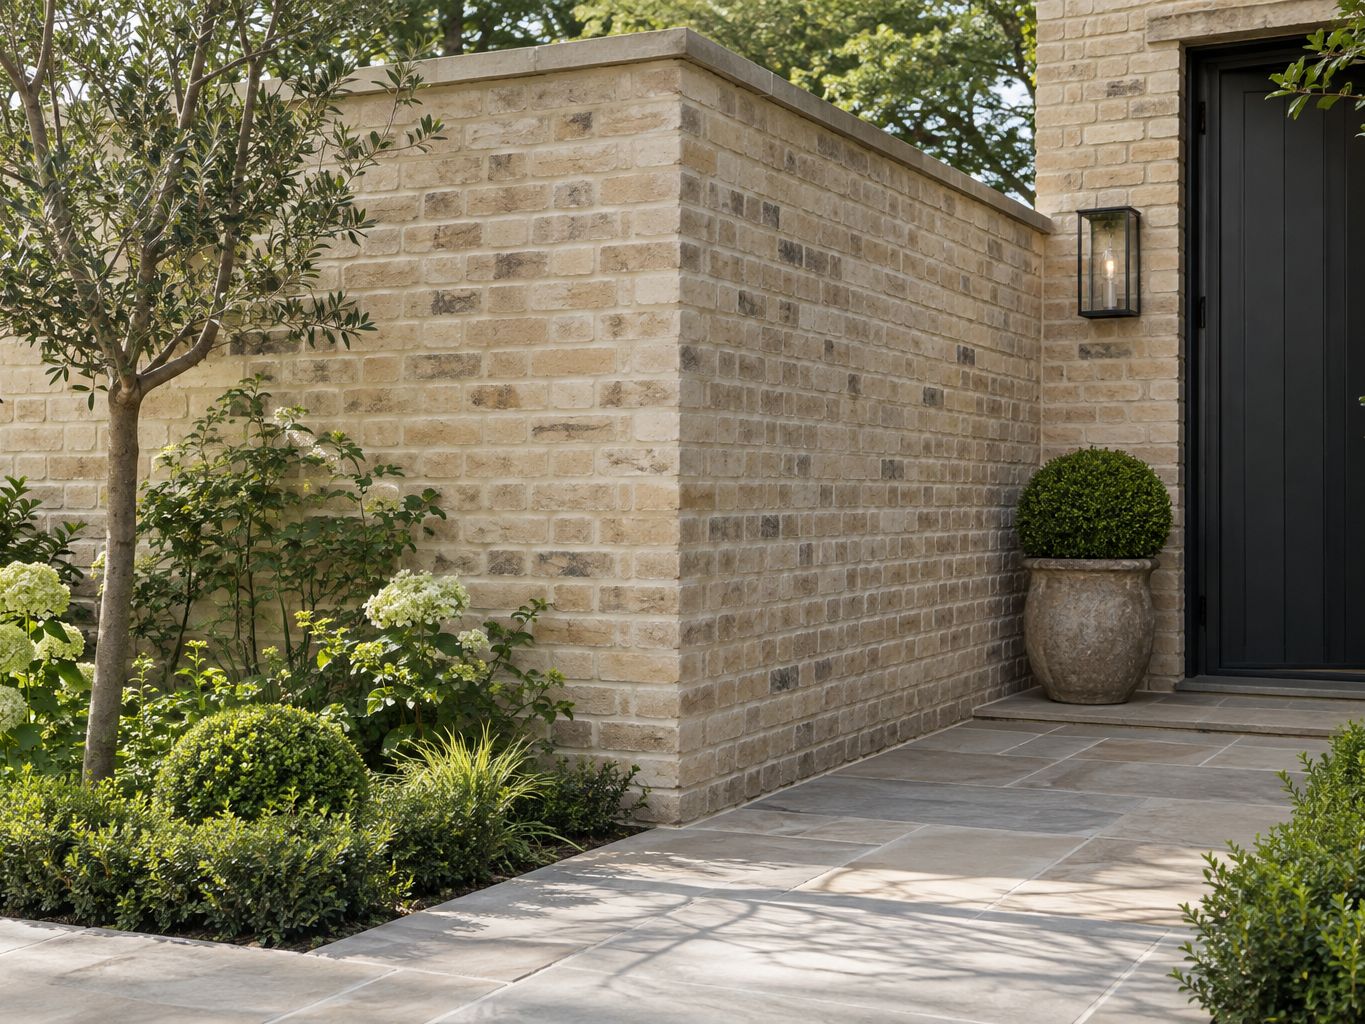
Understand the condition before choosing the finish.
Explore the detailsFrom a textured entry wall to an outdoor kitchen surround, masonry and stone finishes give a space weight and character. We consider scale, joint detailing, and transitions to adjacent surfaces.
Decorative cladding and structural masonry are different scopes. We review the existing conditions, support, exposure, and any design or permit requirements before confirming the work.
For repair inquiries, include wide photographs and close-up details. Final recommendations follow an assessment of the actual conditions.
Stone size, relief and mortar joints create the character of a wall together. Review the proposed finish from the entry, seating area and a close viewpoint. Compare the stone with doors, glazing, paving and the retained house finish. A sample suggests color, while a wider reference helps establish the rhythm and depth that will suit the actual wall.
Stone veneer can introduce a mineral surface at an entry or elevation. Feature walls can define seating and garden rooms. Outdoor kitchen surrounds connect appliances, counters and the patio. Repair planning starts with the existing masonry and the changes you have observed. Each application has a fuller guide, a design collage and material references to help make the intended direction concrete.
Decorative cladding, freestanding work and structural masonry can involve different scopes. The supporting construction, moisture interfaces, exposure and relevant design requirements are reviewed for the particular setting. Corners, openings, caps and transitions are part of that discussion. A compelling finish should follow a suitable proposed assembly rather than being used to cover unresolved conditions.
Raking daylight can emphasize relief; a softer evening accent can bring a different mood to the same surface. Consider the wall from seated eye level and from inside the house. Planting, paving and outdoor lighting need practical access and coordinated interfaces. Bring these layers into the brief early so the material reads as part of the complete outdoor composition.
For new work, bring dimensions, photographs and references showing the texture you enjoy. For repair, include the whole wall, close details and a history of visible changes where known. Describe access, community requirements and connected renovation plans. The site review establishes the appropriate scope, product compatibility and responsibilities before a final finish or treatment is recommended.
Concrete · Granite · Limestone
Plan exterior surfaces and planting alongside garden, path, and step lighting before new work is closed in.
Garden and pathway lightingExplore all our service areas or share your project location when requesting a consultation.
A gallery of possibilities
Explore the shapes, materials and details. Select an image for a closer look.
Bring the ideas you enjoy to a conversation about your own space.
Before you begin
Start with these planning details, then discuss the requirements of your own space.
Scintillax works with stone veneer, feature walls, outdoor kitchen surrounds and masonry repairs. Bring photographs, dimensions and material ideas so we can review the substrate, exposure and intended finish.
A close match depends on the material, color, texture, joint profile and condition of the original work. We review available samples against the existing surface before confirming a repair or extension; an exact match cannot be assumed.
Yes. Lighting position changes how stone texture and joints appear. Plan wall washes, niches and accessible fixture locations alongside the masonry layout, especially before concealed routes are closed in.
Bring photographs, your project location and the details you would like to discuss.
Discuss your projectBuild your material palette
Start with a relevant material example, then compare its appearance, finish and care in the actual space.


Availability and suitability are confirmed for your project. Current physical samples and the required specification guide the final choice.