Scintillax · Naples, Florida
Countertops, cabinetry & lighting in Naples.
Scintillax designs and installs custom countertops, architectural LED lighting and glass for homes and commercial spaces in Naples.
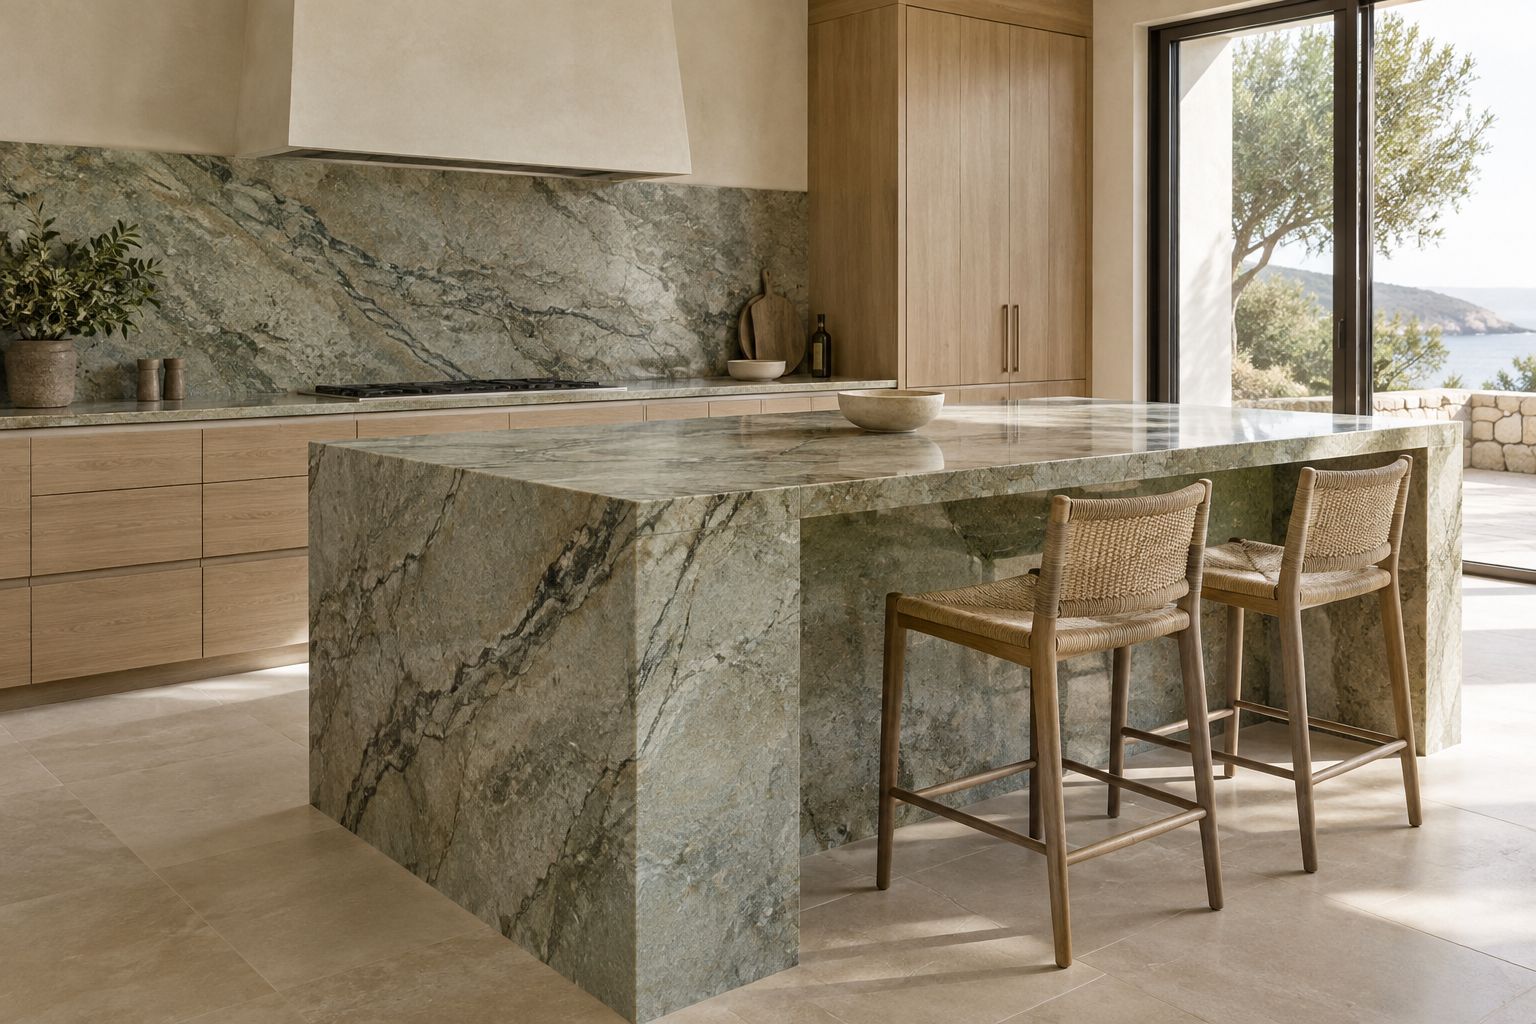
Statement quartzite, with the details resolved.
For a Naples residence or commercial interior, share your designer drawings and the selected stone references together. Taj Mahal quartzite, a Cristallo slab or a full-height stone backsplash should be reviewed at the scale of the room. Waterfall returns, edge profiles and visible seams belong in the proposed cut layout. For a backlit bar or counter, assess the actual slab with light before confirming the stone and supporting cabinetry.
- Quartzite and named slab examples
- Waterfall island countertops
- Backlit countertops and illuminated stone
- Plan Naples quartzite countertops
Light, glass and the finished room.
Linear LED fixtures can connect the ceiling composition to a stone island, while custom shower glass and mirrors give the bathroom a clearer finish. Show the completed openings, ceiling access and hardware references in the brief. For a condominium, include building approvals, work hours and delivery arrangements so those practical details can be reviewed before the installation is scheduled.
Start with the actual space.
Designer drawings and material references are welcome. For a statement island, shower enclosure, or illuminated feature, show how the detail relates to the surrounding room and any selections already made.
Lighting installation in Naples.
Scintillax designs and installs LED lighting in Naples, including linear fixtures, cabinet task lights and backlit stone features. Bring your room drawings and finish references together so the lighting supports the materials and the way you use the space.
Test an illuminated feature against the actual material.
For a backlit island, bar or feature wall, begin with the selected slab and a physical light review. Similar stone names do not establish equal translucency, and a rendered image cannot confirm the result. Discuss diffusion, the supporting structure, cable routes and access to the lighting system before finalizing the surrounding cabinetry. For pendants or linear fixtures above an island, include ceiling height, seating positions and nearby reflective finishes. Keep task, decorative and feature lighting distinct in the plan so their controls and installation details can be resolved together.
- Backlit countertops and stone features
- Linear and modern lighting installation
- Under-cabinet task lighting
- Smart lighting control panels for Naples residences
Can you coordinate a Naples backlit stone feature with cabinet lighting?
Yes. Both can be discussed within the same room plan, while the stone feature receives its own translucency, support and lighting review. Bring the slab reference, cabinet drawings and intended uses of the room. Physical material review, accessible components and compatible controls guide the final proposal.
Electrical connections, controls and any required licensed-trade responsibilities are confirmed for the proposed work before installation.
Discuss your lighting installation or explore all LED lighting services. Include your city or ZIP code, photographs and the areas you want to light.
Custom cabinetry in Naples.
Scintillax designs, fabricates locally and installs kitchen cabinets, closets, laundry storage and garage cabinetry. Drawings and equipment references are welcome.
Give garage storage a working purpose.
Begin with clearance for parked vehicles, open doors and the route into the house. Measure large cases and long tools before choosing shelf depth or cupboard height. Describe intended shelf loads and bench activities so construction, fixings and surfaces can be reviewed. Show obstructions, tracks and outlets. Task lighting, exposed edges and component access can then be coordinated with the cabinet layout.
Can garage cabinets include a workbench?
Yes. Describe the tools, work activities and stored items. Bench surfaces, cabinet construction, intended loads and clearances are reviewed for that use.
Plan your custom cabinets or explore cabinet design, fabrication and installation. Share your location, room photographs and storage priorities. Final measurements, selections, scope and installation dates follow review.
Prepare for your consultation.
Share your ideas, approximate dimensions, and photographs showing both the detail and the surrounding space. Include your community, timeline, and any access requirements. Final measurements, product selections, and the scope are reviewed before a proposal is confirmed.
Browse the material library and save examples to include with your inquiry. Samples and product suitability are reviewed for your project.
Your community
Naples
Your community
Planning a project in Naples?
Custom cabinets, stonework, LED lighting, glass, concrete and masonry across Southwest Florida. Consultation timing, access, and travel are discussed for your project.
Also planning on the Atlantic coast? Explore Southeast Florida service coverage .
These are service communities, not separate offices or showrooms. If your location is not listed, tell us about your project.
Illustrated design studies
A direction for your own space.
Explore proposed materials, details and scope, then adapt the ideas to your actual project.
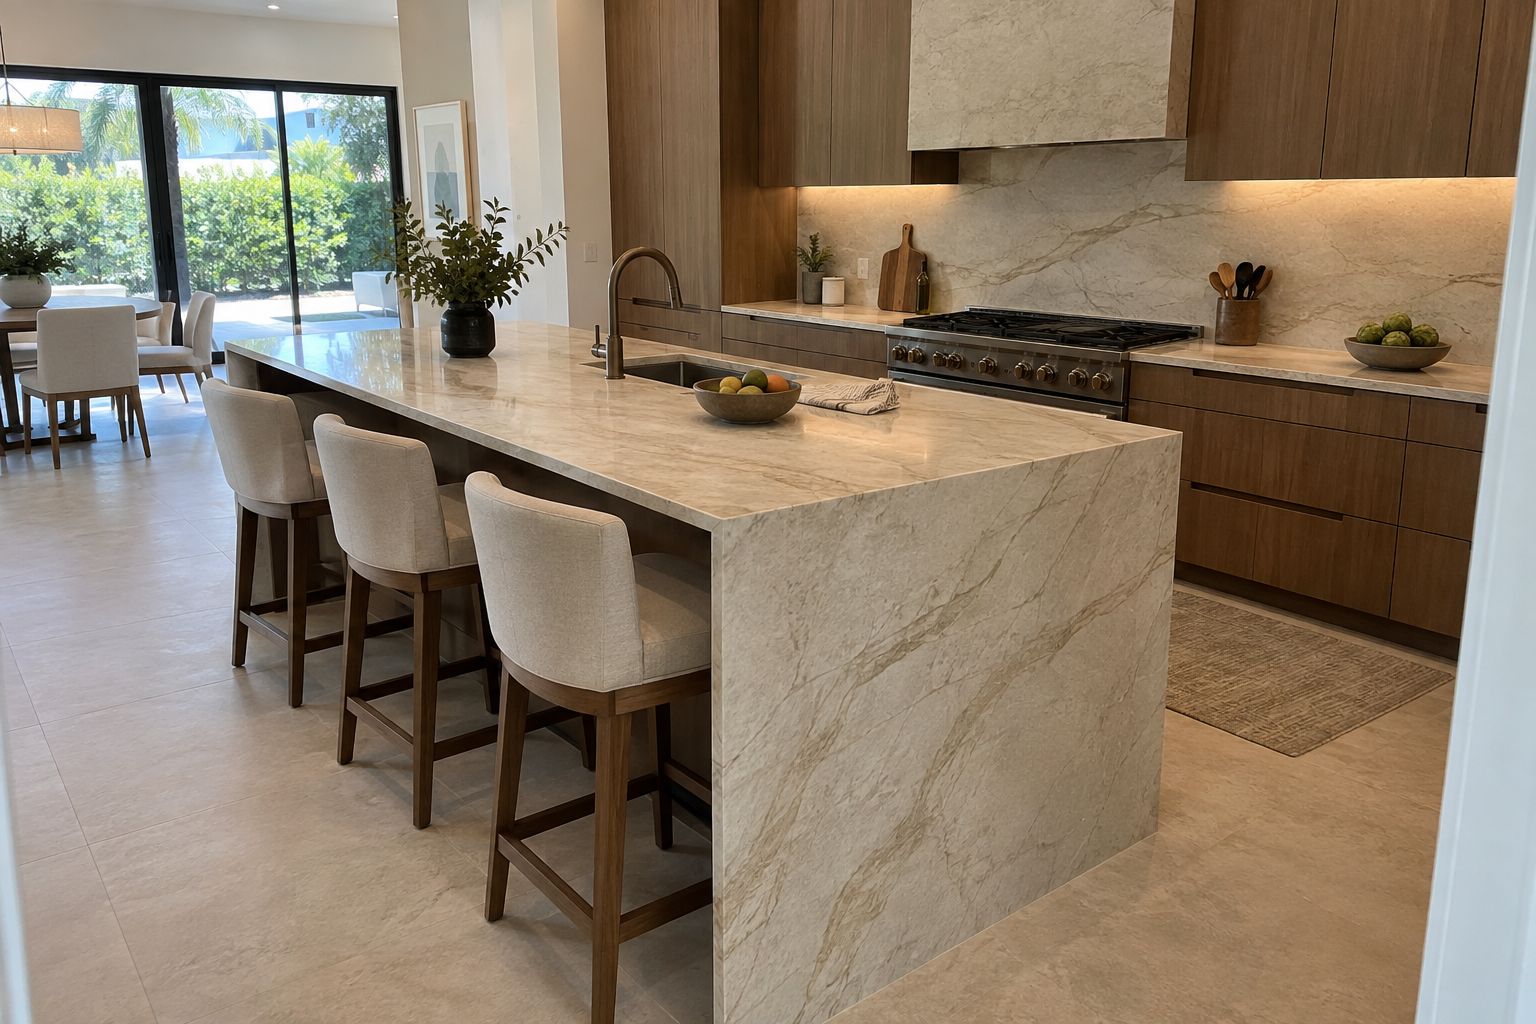
Naples · Design study
Quartzite, shaped around everyday life
An illustrated Naples kitchen study pairing a quartzite waterfall island, matching backsplash and warm walnut. Explore the proposed stonework and material decisions.
Explore the study