Scintillax · Fort Myers, Florida
Countertops, cabinetry & lighting in Fort Myers.
Thoughtful upgrades, from a single stone surface to a coordinated interior. Explore custom surfaces, modern lighting, glass, concrete, and masonry for your home or commercial space.
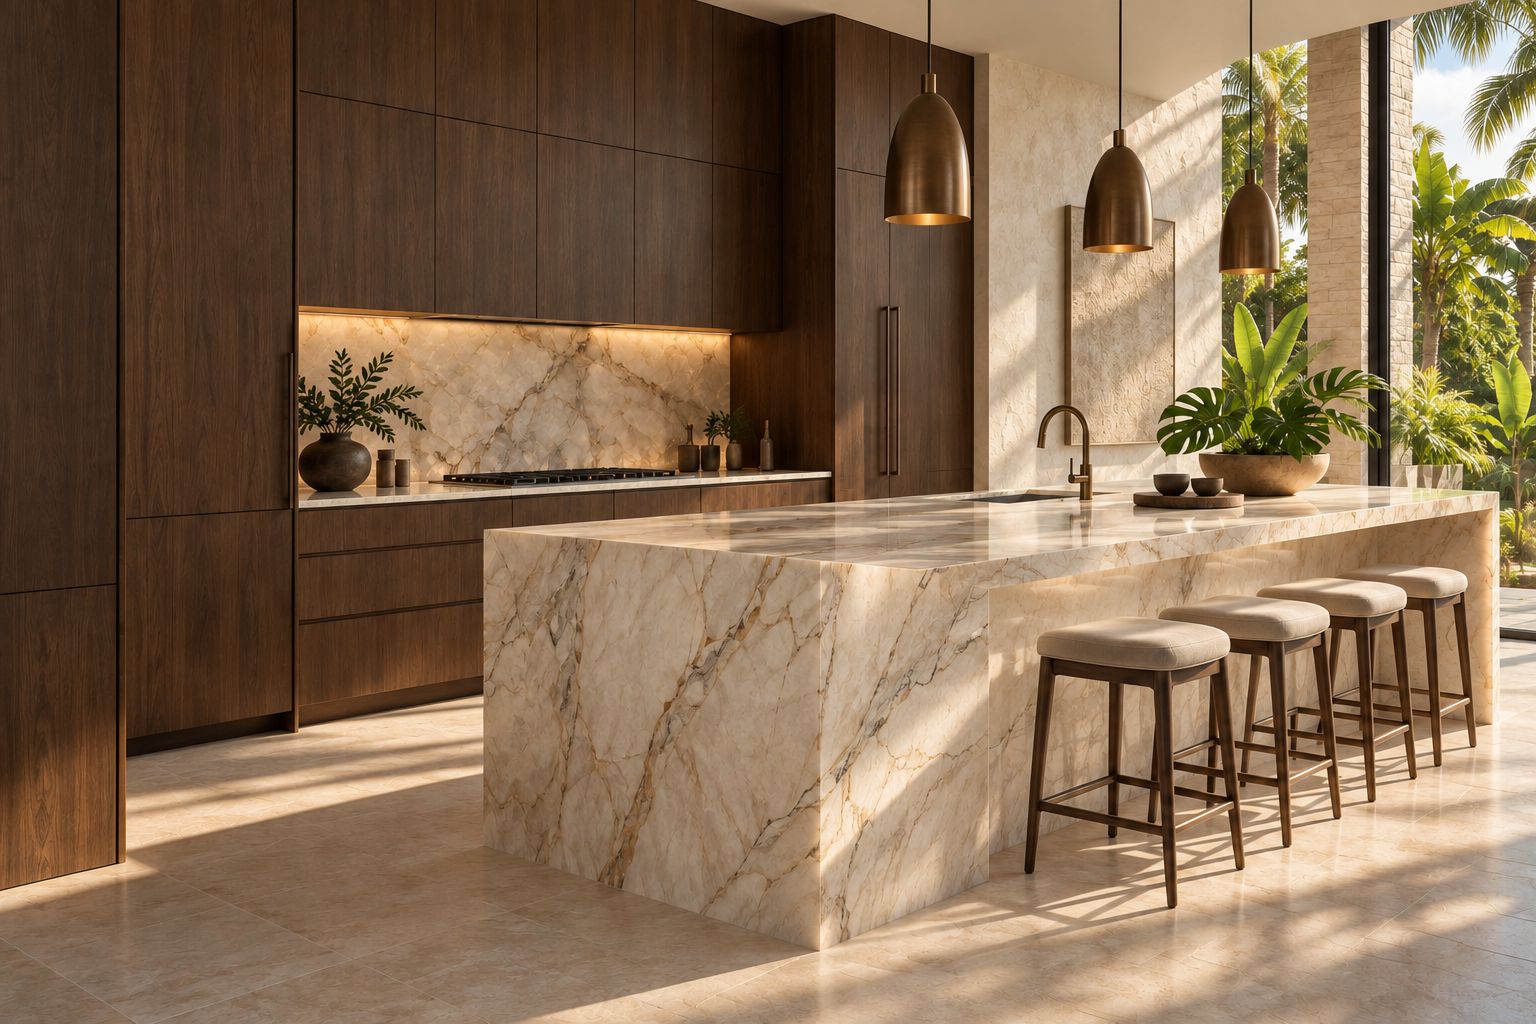
Custom countertops and a coordinated kitchen.
For a Fort Myers kitchen renovation, plan the countertop with the cabinets, sink and lighting you intend to keep. A quartzite island, engineered quartz working run or granite top needs its own slab or product review. Share whether the cabinetry is installed and how the new surface will meet the backsplash. Under-cabinet lighting belongs in that drawing before measurements and installation sequencing are confirmed.
- Custom countertop installation
- Quartzite countertop options
- Under-cabinet LED lighting
- Plan Fort Myers countertop installation
Carry the plan into the backyard.
Include the driveway, route to the entrance and outdoor seating in a wider project brief. Concrete driveways, sidewalks and patios begin with existing levels and drainage. Landscape and pool lighting need their own exposure and system reviews. Photographs of the whole property help connect the visible finishes with access and the proposed order of work.
Start with the actual space.
For an existing kitchen, bring photographs of the cabinets, current countertop, outlets, and adjoining floors. These help us discuss how a new surface and under-cabinet lighting will meet the finishes you are keeping.
Lighting installation in Fort Myers.
Scintillax designs and installs LED lighting in Fort Myers, from under-cabinet task lights to linear fixtures and architectural accents. Start with the areas where you prepare food, read, gather or move through the room, then consider how those layers work together.
Add task light around the kitchen you have.
For an existing kitchen, photograph the cabinet undersides, backsplash, outlets and countertop from several angles. Note dark preparation areas and any reflections that bother you at the island. A retrofit needs a review of mounting space, concealed cable routes and access to the LED driver; new cabinetry can include a channel sized for the selected profile before fabrication. Share labels from existing lights and dimmers you hope to keep. The installation scope, compatible controls and any required electrical-trade coordination are established before the proposal is confirmed.
- Under-cabinet LED lighting installation
- Linear kitchen and ceiling lighting
- Architectural accent and stair lighting
Can you plan lighting for my existing Fort Myers kitchen?
Yes. Share photographs of the cabinets and preparation surfaces, approximate lengths and any existing fixture or dimmer labels. We review mounting, wiring access and the finishes you want to keep before defining the installation. A cabinet replacement is not assumed; the actual cabinet construction and proposed lighting determine the options.
Electrical connections, controls and any required licensed-trade responsibilities are confirmed for the proposed work before installation.
Discuss your lighting installation or explore all LED lighting services. Include your city or ZIP code, photographs and the areas you want to light.
Custom cabinet design and installation in Fort Myers.
Scintillax designs, fabricates locally and installs kitchen, closet, laundry and garage cabinetry around the storage and finishes you need.
Keep the useful parts of the room in the plan.
Identify which appliances, countertop, flooring and cabinet runs will remain before drawing new storage. Photograph awkward corners and doors or drawers that collide. A retained surface can affect removal, support and fitting, so describe the full scope. Bring appliance models and bulky-item dimensions. Final measurements and approved drawings establish cabinet sizes, exposed ends, fillers and the installation sequence.
Can I retain some kitchen surfaces?
Identify what stays before the layout is developed. Existing cabinet condition, surface support and fitting access determine what can be retained in the agreed scope.
Plan your custom cabinets or explore cabinet design, fabrication and installation. Share your location, room photographs and storage priorities. Final measurements, selections, scope and installation dates follow review.
Prepare for your consultation.
Share your ideas, approximate dimensions, and photographs showing both the detail and the surrounding space. Include your community, timeline, and any access requirements. Final measurements, product selections, and the scope are reviewed before a proposal is confirmed.
Browse the material library and save examples to include with your inquiry. Samples and product suitability are reviewed for your project.
Your community
Fort Myers
Your community
Planning a project in Fort Myers?
Custom cabinets, stonework, LED lighting, glass, concrete and masonry across Southwest Florida. Consultation timing, access, and travel are discussed for your project.
Also planning on the Atlantic coast? Explore Southeast Florida service coverage .
These are service communities, not separate offices or showrooms. If your location is not listed, tell us about your project.
Illustrated design studies
A direction for your own space.
Explore proposed materials, details and scope, then adapt the ideas to your actual project.
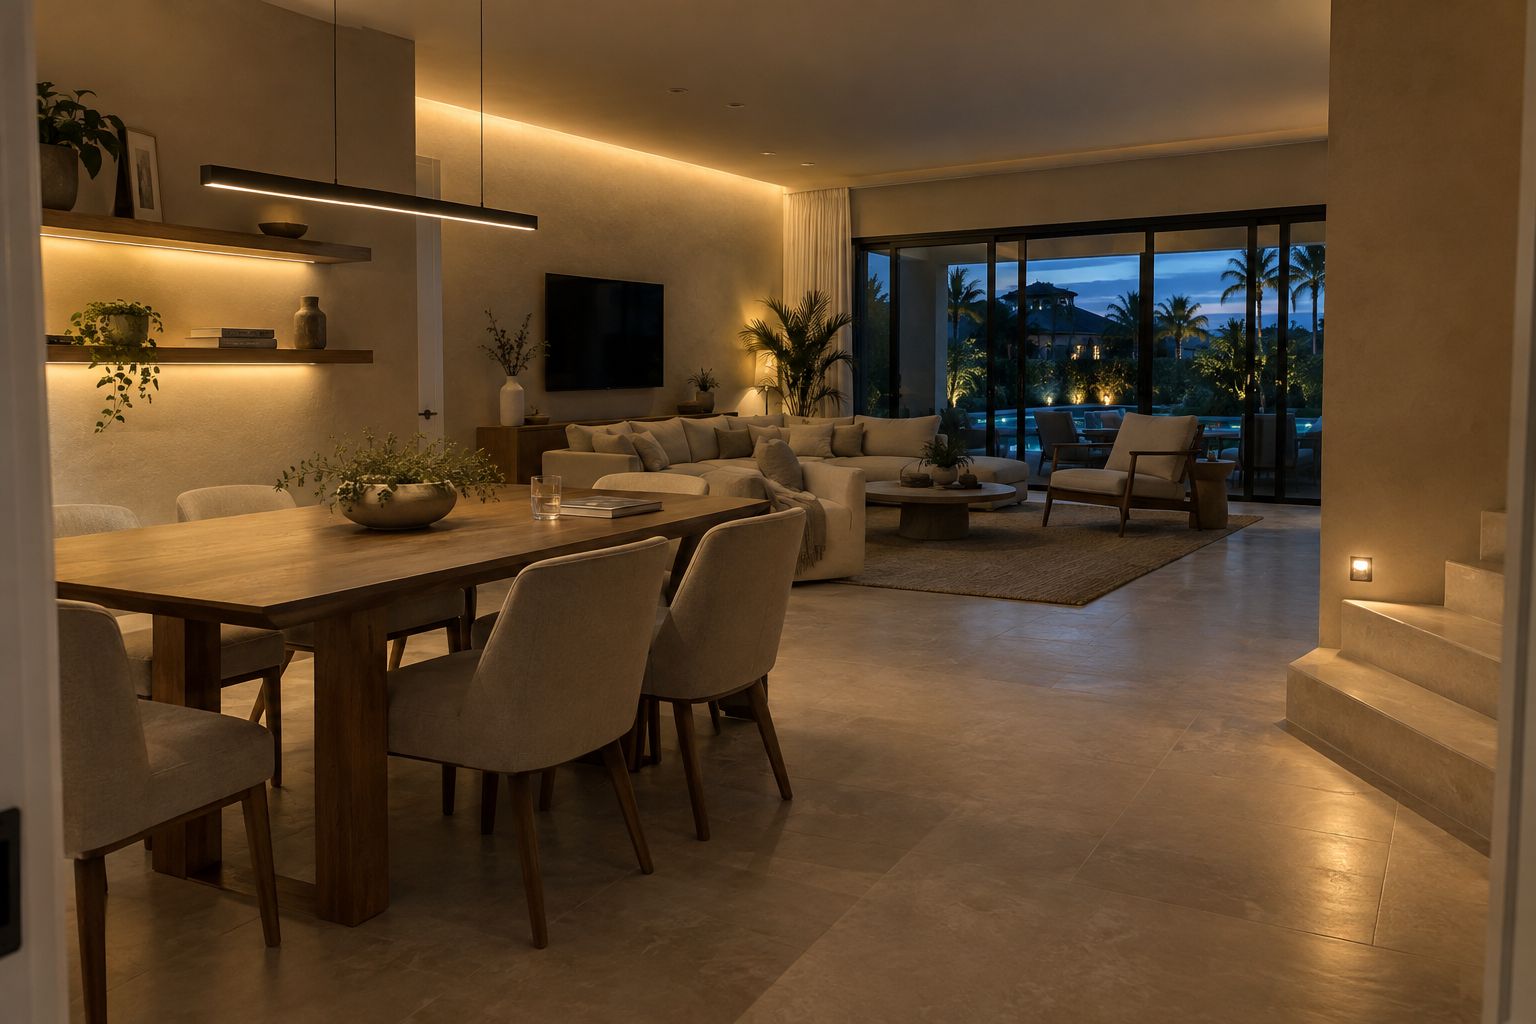
Fort Myers · Design study
An evening composed in light
An illustrated Fort Myers lighting study combining a linear pendant, concealed shelf lighting, a ceiling cove and stair accents. Explore the proposed LED design.
Explore the study