Southeast Florida planning / Scintillax journal
Planning a Port St. Lucie outdoor kitchen: surface, support and light
Plan a Port St. Lucie outdoor kitchen with coordinated countertops, support, masonry, patio surfaces and lighting. Prepare appliance, exposure and access details.
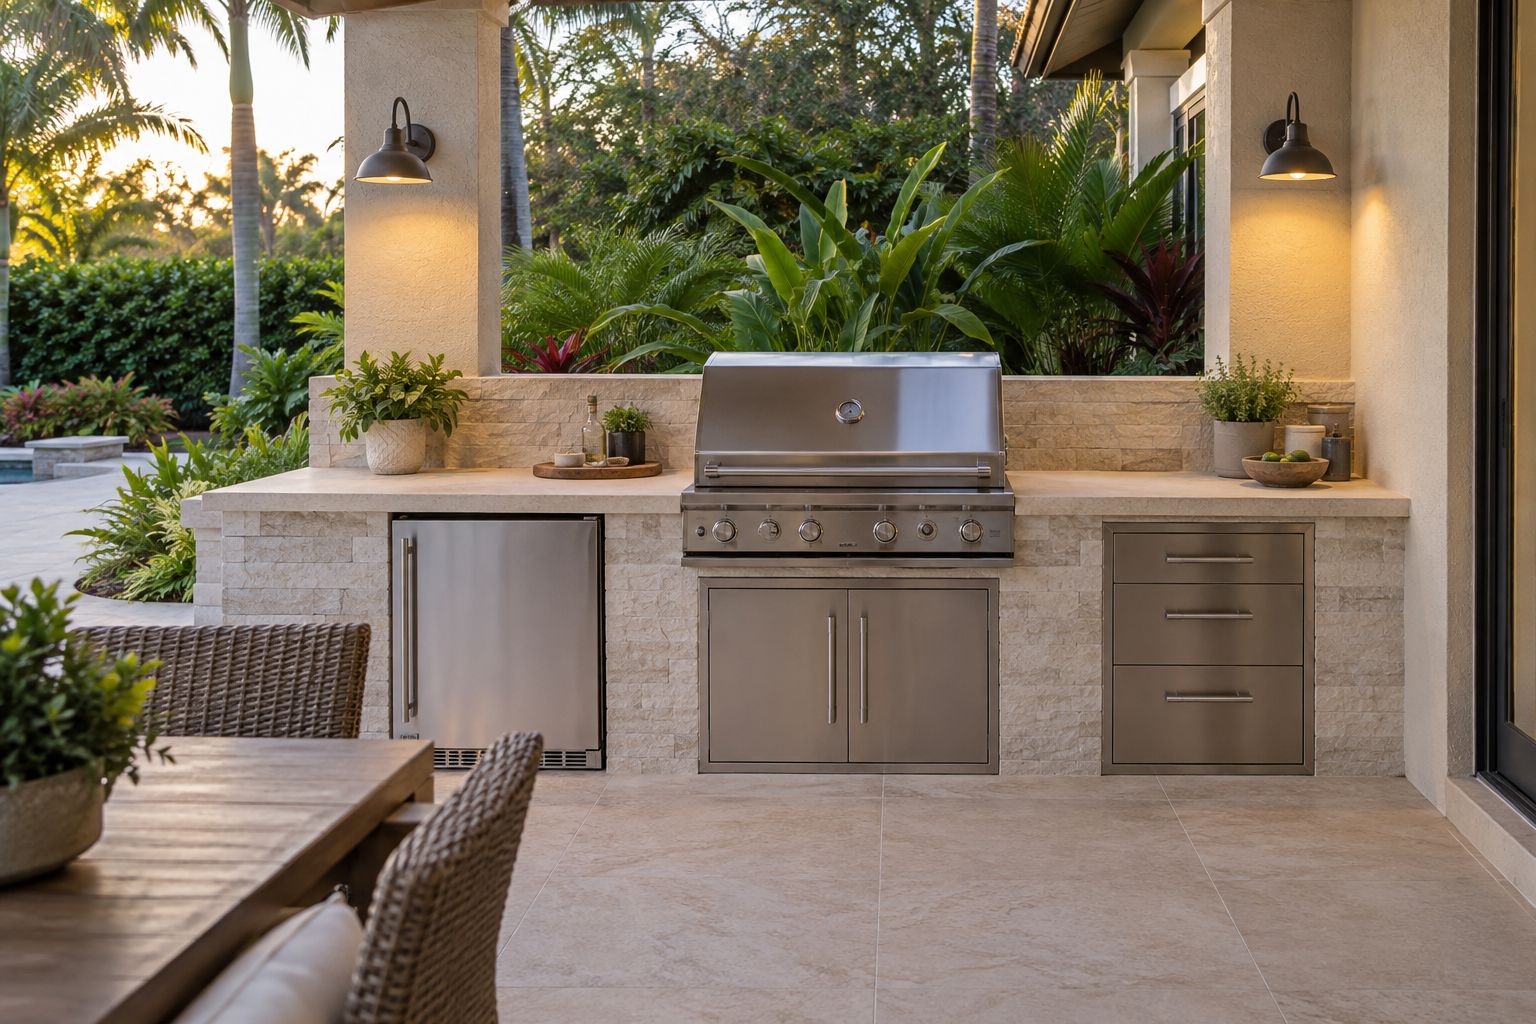
An outdoor kitchen belongs to a larger setting. The counter meets cabinetry or a support base; the cooking area meets a patio; the patio connects to doors, paths and planting. Start with those relationships before choosing a countertop from an inspiration image.
Scintillax welcomes projects in Port St. Lucie, Fort Pierce and St. Lucie County. A clear brief can bring stone, exterior storage, lighting, concrete and masonry into the same planning conversation, with suitability reviewed for the actual property.
Establish the cooking and preparation layout
Share the exact proposed grill or appliance specification, together with the preparation space and storage you want. Show the relationship to the house entrance and seating. Include photographs of the existing patio and any cover above the proposed kitchen.
Appliance openings, access panels and countertop support need to work together. Manufacturer installation requirements belong in the review before dimensions are fixed. An illustrated scene can communicate the overall direction; it cannot establish required appliance clearances or the final construction detail.
Describe exposure before selecting the surface
Identify whether the counter is under cover, in direct sun or exposed to rain and irrigation. Mention coastal conditions where relevant. A sheltered preparation counter and a completely open surface may need different product review.
Explore outdoor kitchen countertops with the proposed product information, finish and care requirements. A material’s name alone does not establish suitability for every installation. Discuss support, seams, edge details and how water will meet adjacent surfaces. Review the actual proposed slab or product before confirming a specification.
Connect the finish to the patio and masonry
Photograph the existing patio, steps, walls and path into the space. Note visible drainage problems or transitions that feel awkward. For concrete patio work, the site, finish, joints and surrounding surfaces form part of the scope conversation.
For masonry and stone finishes, show the corners and openings as well as the broad wall surface. The scale and texture of the finish should relate to the counter and patio. Keep structural questions and any required professional review tied to the actual proposed construction.
Plan light for use and movement
A preparation counter needs a different conversation from a garden viewed from the house. Describe where you cook, sit and walk after sunset. Review shadows, glare and the visibility of steps or changes in level.
Discuss garden and pathway lighting alongside the patio layout. Fixture placement, outdoor suitability, wiring routes, controls and maintenance access affect the final plan. Required electrical responsibilities and other utility work are confirmed for the specific project before work begins.
Confirm which office covers the property
The St. Lucie County permitting page explains that the county handles unincorporated areas. Port St. Lucie, Fort Pierce and St. Lucie Village have their own permitting requirements.
Use the property’s jurisdiction and the proposed scope to identify the correct office. Include any community or property-management requirements in the project brief. Avoid assuming that a countertop addition, utility change and new covered structure all follow the same process.
Prepare an inquiry with the whole setting
Send:
- Your city or ZIP code and photographs of the patio and access route.
- Appliance specifications and a sketch of the proposed layout.
- The cover, weather exposure and surrounding surfaces.
- Storage, preparation and evening-lighting priorities.
- Community requirements and any work already underway.
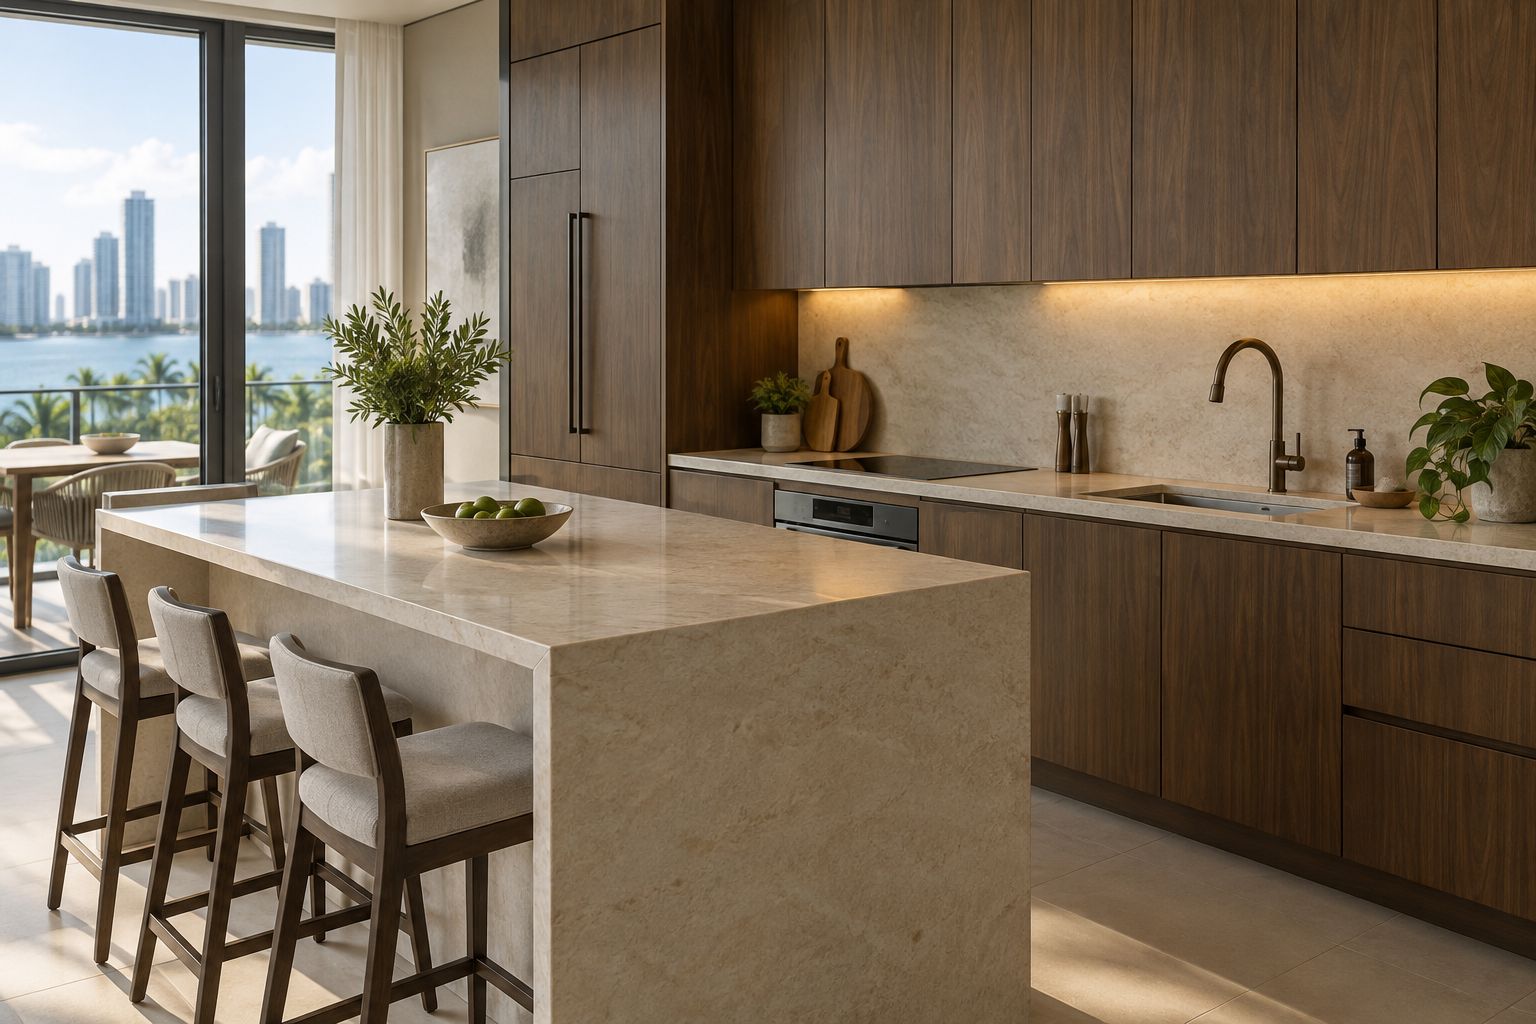
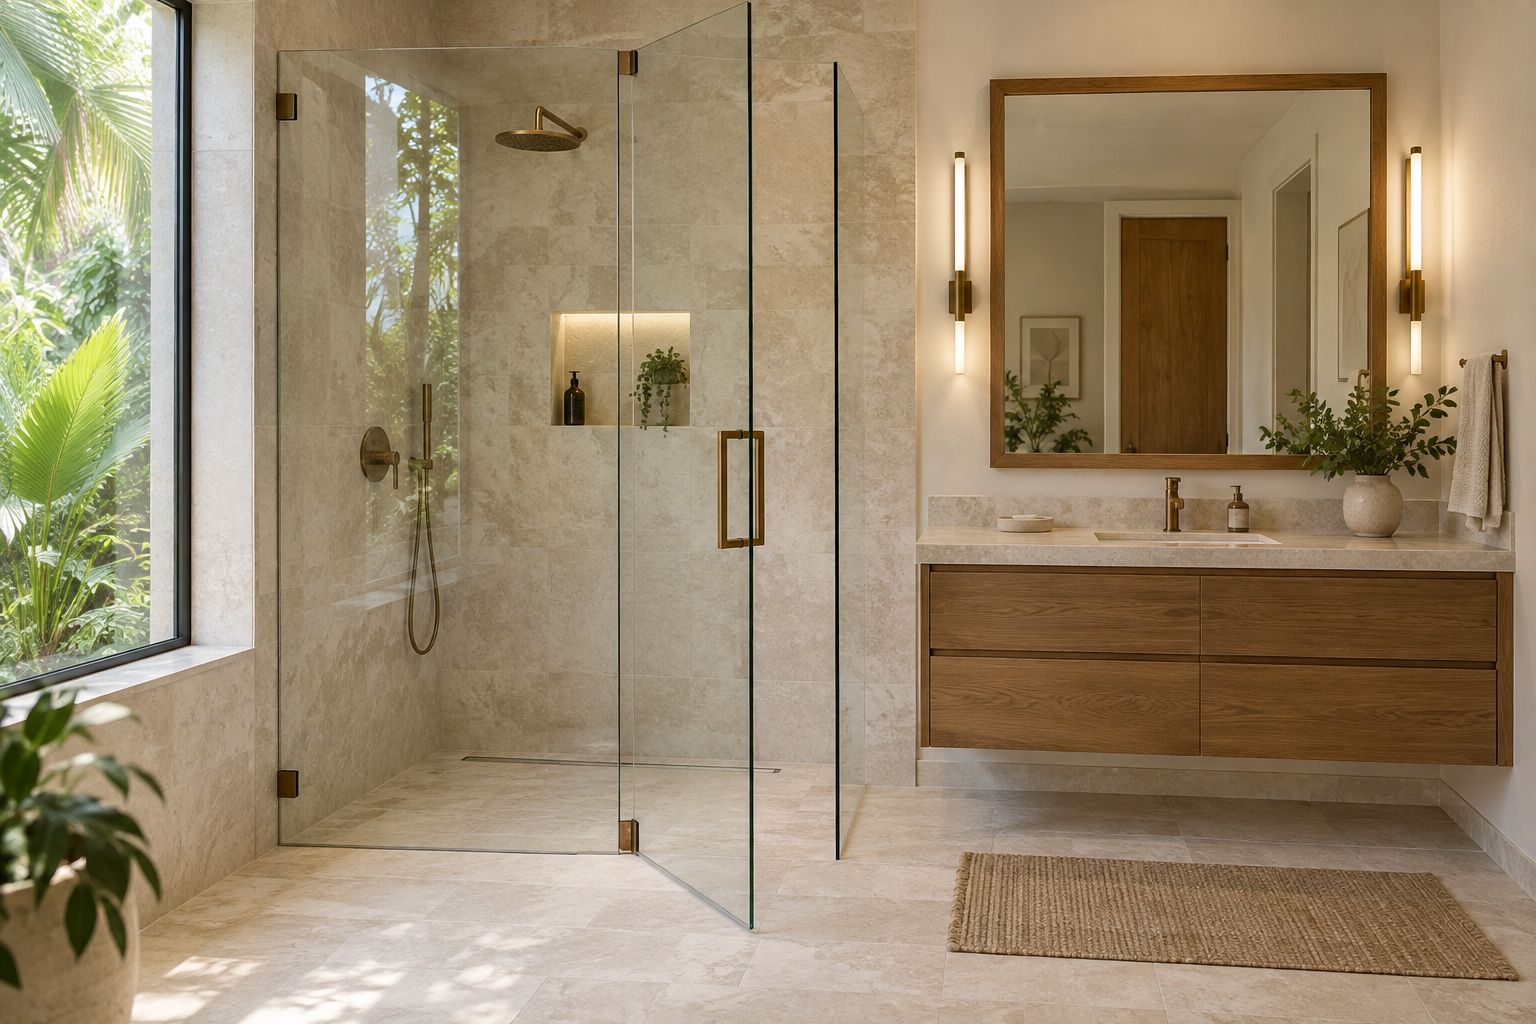
The image above is AI-generated design inspiration. It illustrates materials and their relationship, rather than documenting a completed project or promising product performance.
Plan your Port St. Lucie project. Scope, final measurements, product suitability, travel and installation timing are confirmed after review.
Local jurisdiction source checked October 12, 2026.
Bring the materials, lighting, and details you love into a conversation about your own space.
Plan your St. Lucie County project