
A closer look at the craft
Concrete patios, lanais & backyards.
A grounded setting for outdoor life.
Explore the details for your home or commercial space in Fort Myers, Cape Coral, Naples, and the surrounding communities.
Consider every detail.
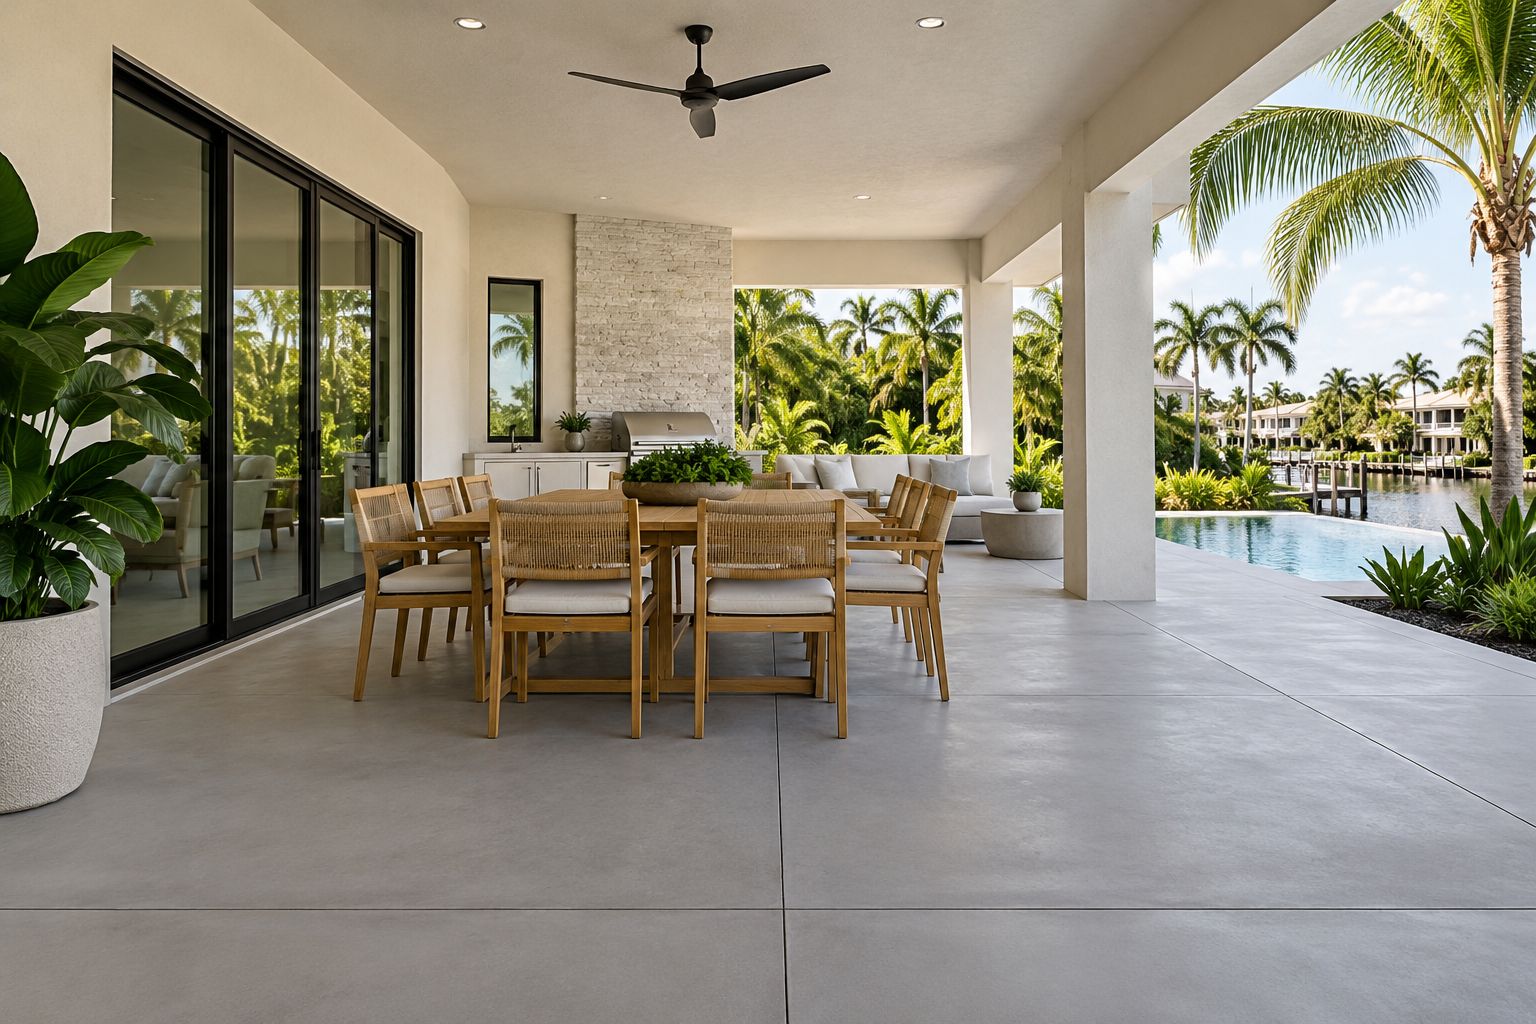
A concrete patio can connect preparation, dining and seating areas through one considered surface. Its proportions and texture belong to the landscape, while drainage, access and the supporting conditions guide the practical plan. We begin with how you want to use the outdoor space and the way it meets the house, planting and existing paving.
Plan the furniture before the surface.
Sketch the table, chairs, grill and main route back into the house. Consider how the space works when guests are seated and when someone is carrying food outside. A patio can have several zones while still reading as one room. The layout helps establish proportions and shows which edges or transitions will be seen and used most often.
Review how water moves through the site.
Share photographs of the patio after rain if they are available, alongside existing drains and nearby thresholds. The surface should be discussed with its levels and surrounding conditions. Drainage concerns are reviewed before a decorative finish is selected. A drawing of the intended room helps connect the visible design with the actual route water needs to take.
Let joints belong to the composition.
A joint pattern can relate to the house opening, furniture arrangement and changes in the patio shape. It also has a practical role in the concrete plan. Discuss joints and transitions early rather than expecting a completely uninterrupted surface. The appropriate layout follows the dimensions, supporting conditions and proposed work, with the finish considered as part of that system.
Compare textures for the actual exposure.
Broom-textured and exposed-aggregate references offer different appearances and feels. Review a physical finish sample and discuss cleaning, wet conditions and the way the terrace is used. A polished interior appearance does not establish suitability for an outdoor floor. Keep the surrounding stone, timber furniture and planting in the palette so the chosen texture feels connected to the setting.
Coordinate the next layers before construction.
Upcoming masonry, garden lighting and irrigation can affect the patio sequence. Show routes, fixtures and access requirements while the plan is still being developed. Let us know whether the project is new work, an extension or renewal of an existing surface. The site review establishes preparation, scope and the practical details before the final finish is confirmed.
Bring the details together.
Your next step.
Share your location, photographs, and the ideas you are considering. We will review the project and discuss a consultation. Final scope, materials, and pricing follow a review of the actual space.
View all 11 Southwest Florida service areas.
Discuss your projectBefore you begin
Your questions, considered.
Start with these planning details, then discuss the requirements of your own space.
What should I consider before adding a concrete patio?
Review the desired size, seating, access, drainage, thresholds and adjoining garden. The site conditions and intended use determine preparation, finish and joint planning.
Can a patio coordinate with garden or step lighting?
Yes. Agree the fixture positions, cable routes and access alongside the patio layout before placement. Lighting and concrete responsibilities should be coordinated in the project scope.
When can a new patio be used?
Curing and permitted use depend on the mix, weather, finish and project requirements. Follow the installation-specific instructions for walking, furniture placement and other loads instead of assuming one timetable for every patio.
Bring photographs, your project location and the details you would like to discuss.
Discuss your projectA gallery of possibilities
Concrete patios & lanais: design ideas.
Explore the shapes, materials and details. Select a photograph for a closer look.
Bring the ideas you enjoy to a conversation about your own space.
Build your material palette
Materials for this application.
Explore relevant examples from the material library. Compare current samples, finishes and care before making your selection.


Availability and suitability are confirmed for your project. Appearance illustrations help build a shortlist; current physical samples and the required specification guide the final choice.
Illustrated design studies
A direction for your own space.
Explore proposed materials, details and scope, then adapt the ideas to your actual project.
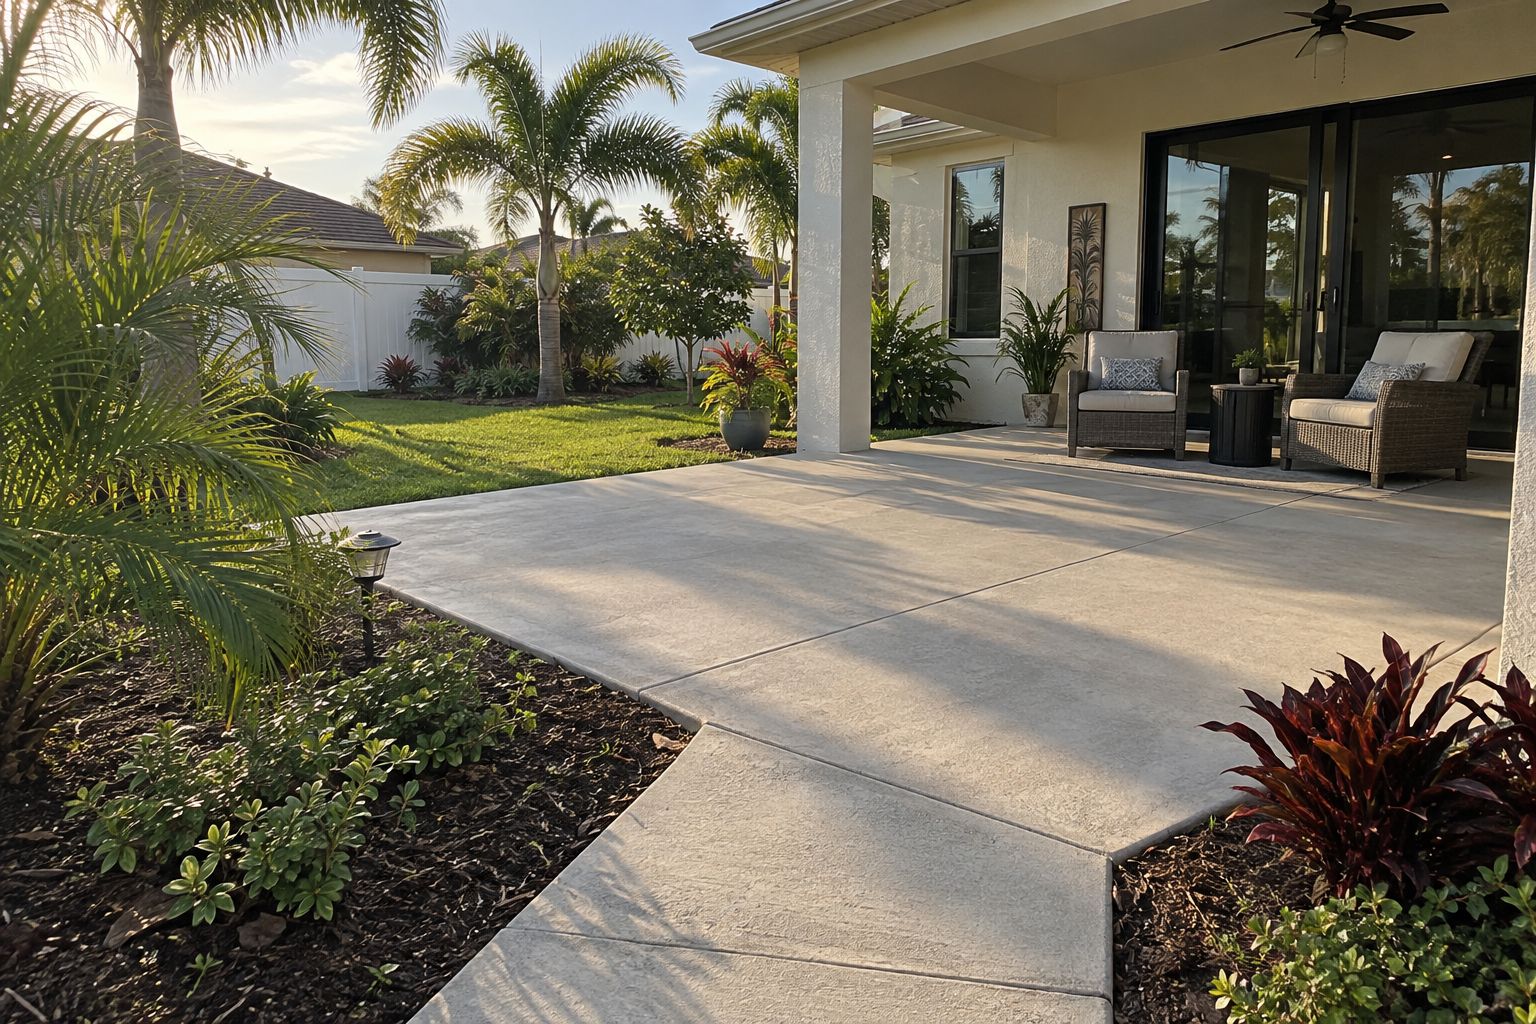
Cape Coral · Design study
A garden room under the open sky
An illustrated Cape Coral backyard study connecting a covered lanai, concrete patio and garden walkway. Explore the proposed finish, joints and site-planning scope.
Explore the study