
A closer look at the craft
Interior glass partitions
Create a room. Keep the connection.
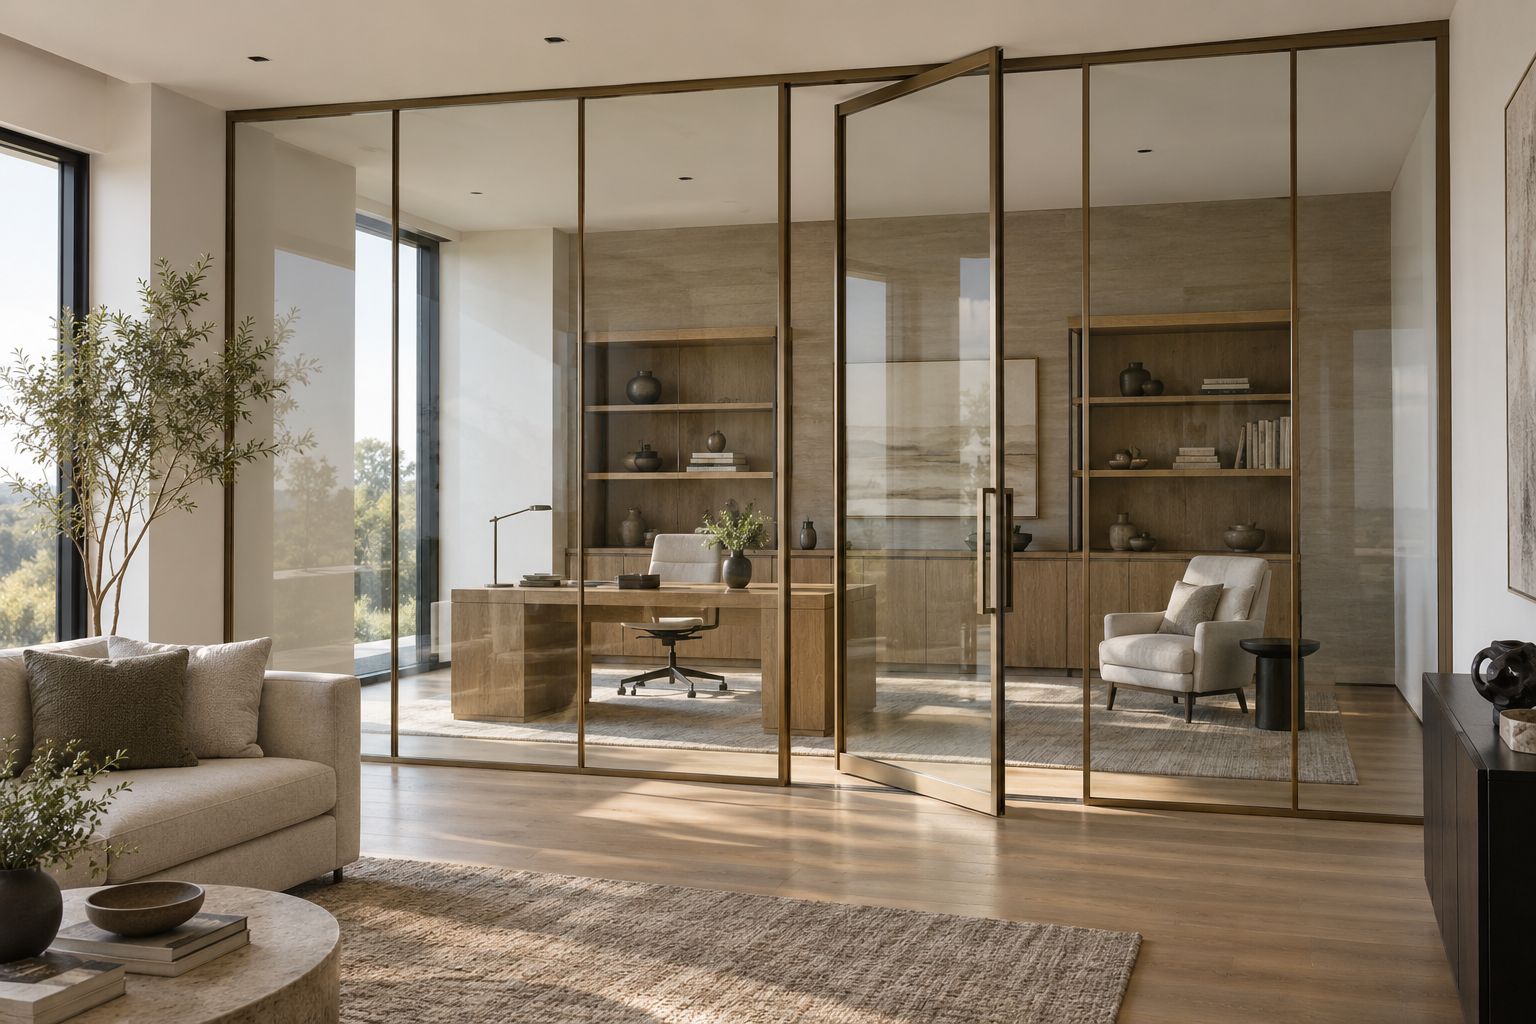
Consider every detail.
An interior partition can define a study, meeting area or quiet corner while allowing the wider room to remain visually connected. The degree of transparency, frame rhythm and door movement shape that experience. We review the intended use, the finished opening and the supporting construction before discussing the glass and hardware as a complete assembly.
Decide how much connection you want.
A clear partition preserves long views, while a translucent appearance can make a space feel more private. Consider who uses the room, which surfaces should remain visible and how daylight moves through the interior. Discuss privacy as an everyday experience rather than judging only the panel color. The right visual direction still needs an appropriate specification for the intended location.
Use the panel rhythm to organize the opening.
A large opening may be composed of fixed panels and a door, with joints or slim framing forming part of the design. Review that rhythm beside cabinetry, floor joints and ceiling details. Door movement and passage width influence the layout. A simple plan helps explain how the partition connects to neighboring rooms without interrupting their normal use.
Bring supports and hardware into the drawing.
Glass depends on suitable supporting construction and a coordinated mounting system. Share the existing wall, ceiling and floor conditions, including any planned changes. Hinges, channels, handles and framing have practical roles as well as visual ones. Their selection follows the opening and use, rather than treating them as decorative accessories added after the panel layout is decided.
Discuss privacy, sound and comfort separately.
Visual screening does not establish acoustic performance. If reduced noise is part of the brief, describe the activities on each side and ask how the complete assembly would address them. Doors, joints and the surrounding construction influence the experience. The consultation establishes what can be supported by the selected system instead of assuming that any glass wall provides the same result.
Coordinate reflections with the material palette.
A partition can repeat nearby light sources, stone patterns and timber surfaces. Review the glass beside those finishes, including the view at night. Clear and low-iron references offer starting points for the material conversation. Decorative textures or privacy treatments require their own current product review. Bring photographs from both sides of the proposed partition to explain the intended setting.
Bring the details together.
Your next step.
Share your location, photographs, and the ideas you are considering. We will review the project and discuss a consultation. Final scope, materials, and pricing follow a review of the actual space.
View all Southwest and Southeast Florida service areas.
Discuss your projectA gallery of possibilities
Interior glass partitions: design ideas.
Explore the shapes, materials and details. Select an image for a closer look.
Bring the ideas you enjoy to a conversation about your own space.
Before you begin
Your questions, considered.
Start with these planning details, then discuss the requirements of your own space.
Can a glass partition separate spaces while keeping daylight?
Yes. Clear, tinted, fluted and other suitable glass options provide different visibility and privacy. Discuss the room layout, views and desired separation to compare an appropriate specification.
Will a glass partition provide sound privacy?
Sound performance depends on the complete system, including glass, frames, doors and gaps. A decorative divider should not be assumed to provide acoustic isolation; state your privacy requirements during planning.
What is reviewed before a partition is ordered?
We consider the finished opening, supporting surfaces, fixings, door clearances if relevant, glass specification and installation access. Safety and trade requirements follow the intended application.
Bring photographs, your project location and the details you would like to discuss.
Discuss your projectBuild your material palette
Materials for this application.
Explore relevant examples from the material library. Compare current samples, finishes and care before making your selection.


Availability and suitability are confirmed for your project. Current physical samples and the required specification guide the final choice.