Bonita Springs · Illustrated design study
Clarity for a quieter morning.
An illustrated Bonita Springs bathroom study with frameless shower glass, a broad vanity mirror and bronze details. Explore proposed custom glass and finish coordination.
An illustrated design exploration for a hypothetical home in Bonita Springs. The scope and material selections are proposed.
The design brief
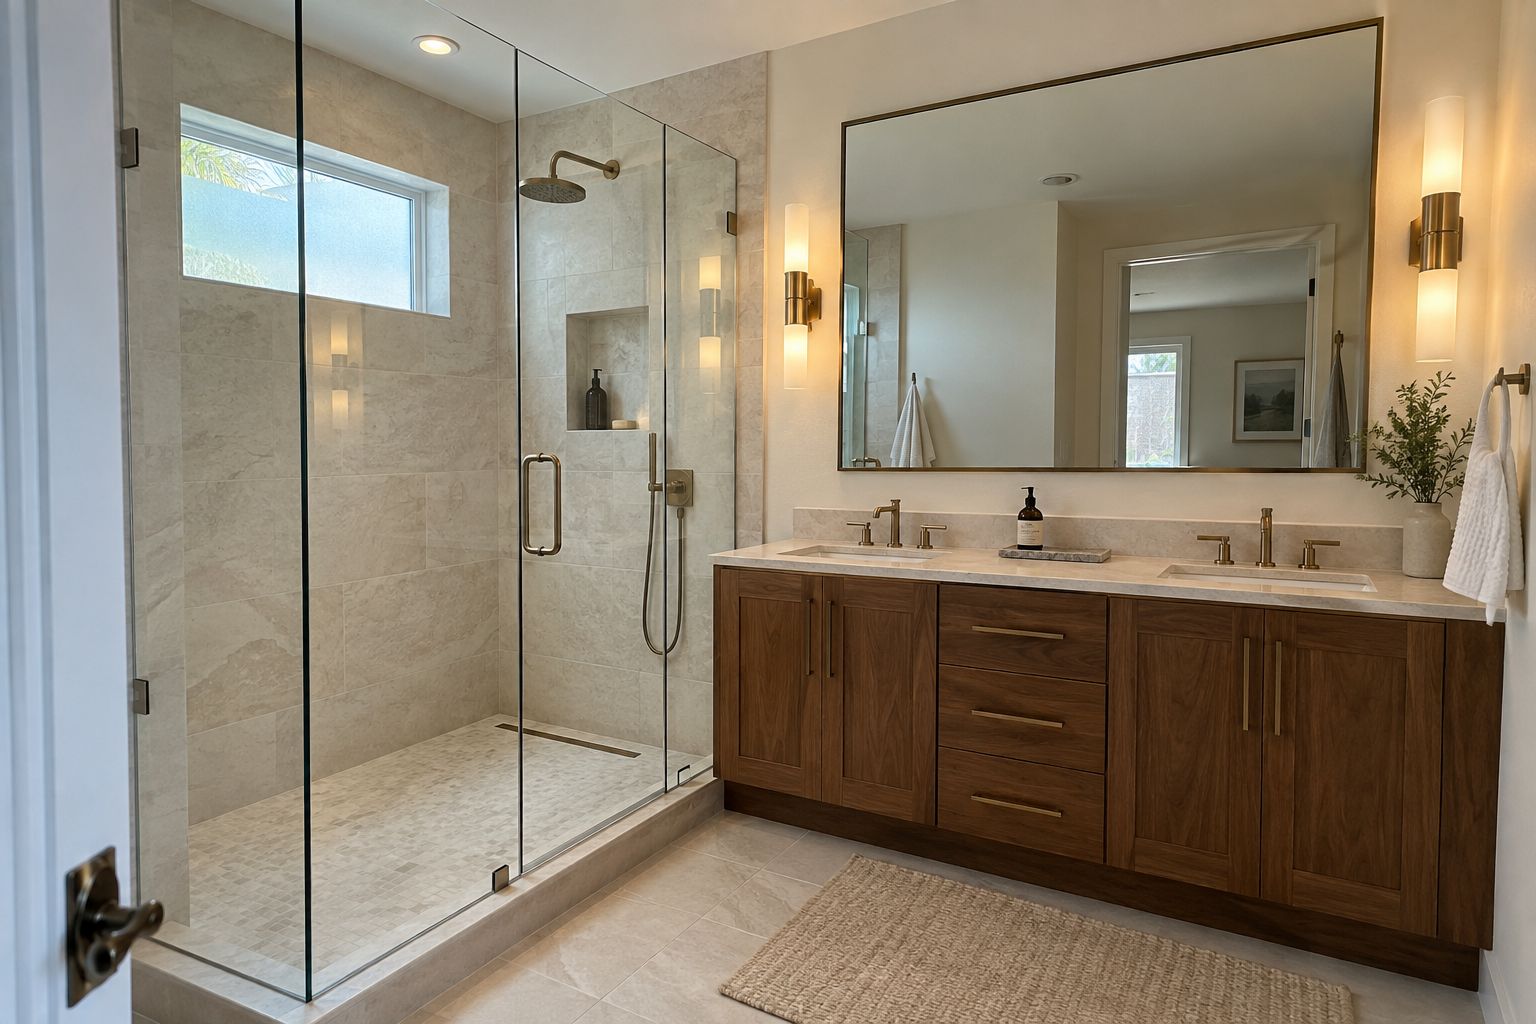
This study imagines a Bonita Springs primary bathroom with clear sightlines from the doorway to the shower and vanity. The brief asks for a calm mineral palette, an open-looking enclosure and a mirror that gives the vanity a generous visual presence. Warm wood and bronze prevent the room from feeling overly clinical.
The illustration places a clear shower enclosure beside a walnut double vanity. Pale wall surfaces and a simple countertop keep the material language restrained. The design direction is about how transparency, proportion and reflections can make a daily space feel connected.
The challenge
A frameless appearance still depends on a carefully defined assembly. Door swing, hinge positions, panel supports and the finished opening need to be coordinated with the shower layout. The view from the doorway matters, but so do clearances, water containment and access for cleaning.
The vanity mirror introduces another surface to consider. Its width, edges, surrounding lights and reflections should relate to the cabinet and the ordinary standing position. An open-looking image is useful for discussing these relationships before the actual specification is selected.
The proposed response
The study pairs custom shower glass with a broad vanity mirror. A slim brushed-bronze handle and compatible fittings connect the enclosure with the faucet and wall lights. Walnut cabinetry provides a warmer base beneath the pale counter.
Clear glass is the proposed visual direction. The actual glass type, thickness, panel dimensions and hardware system would be selected for the finished opening and its supporting surfaces. The mirror would be measured and reviewed with the lighting and adjacent finishes.
Proposed scope and materials
The glass brief covers the fixed panels, door, support and hardware arrangement, final measurements and installation responsibilities. Mirror dimensions, edge treatment and mounting belong to a coordinated vanity review. Tiling, waterproofing, plumbing and electrical work would be defined with the wider project team.
The palette combines clear glass, ivory finishes and a proposed pale quartz vanity surface. Samples and current product information would establish the actual surface, hardware tone and care requirements for a real bathroom.
From idea to installation
Begin with photographs showing the whole room, the enclosure opening and the surrounding tile or stone. Include approximate dimensions, the shower-head position and the way you want the door to open. Final glass measurements follow a review of the completed surfaces.
The intended result is a bathroom with visual continuity between shower and vanity, supported by a practical glass layout. Explore Scintillax services in Bonita Springs to discuss the materials and conditions of your own room.
Material studies
A closer look.
The detail
Make the transparent edge deliberate.
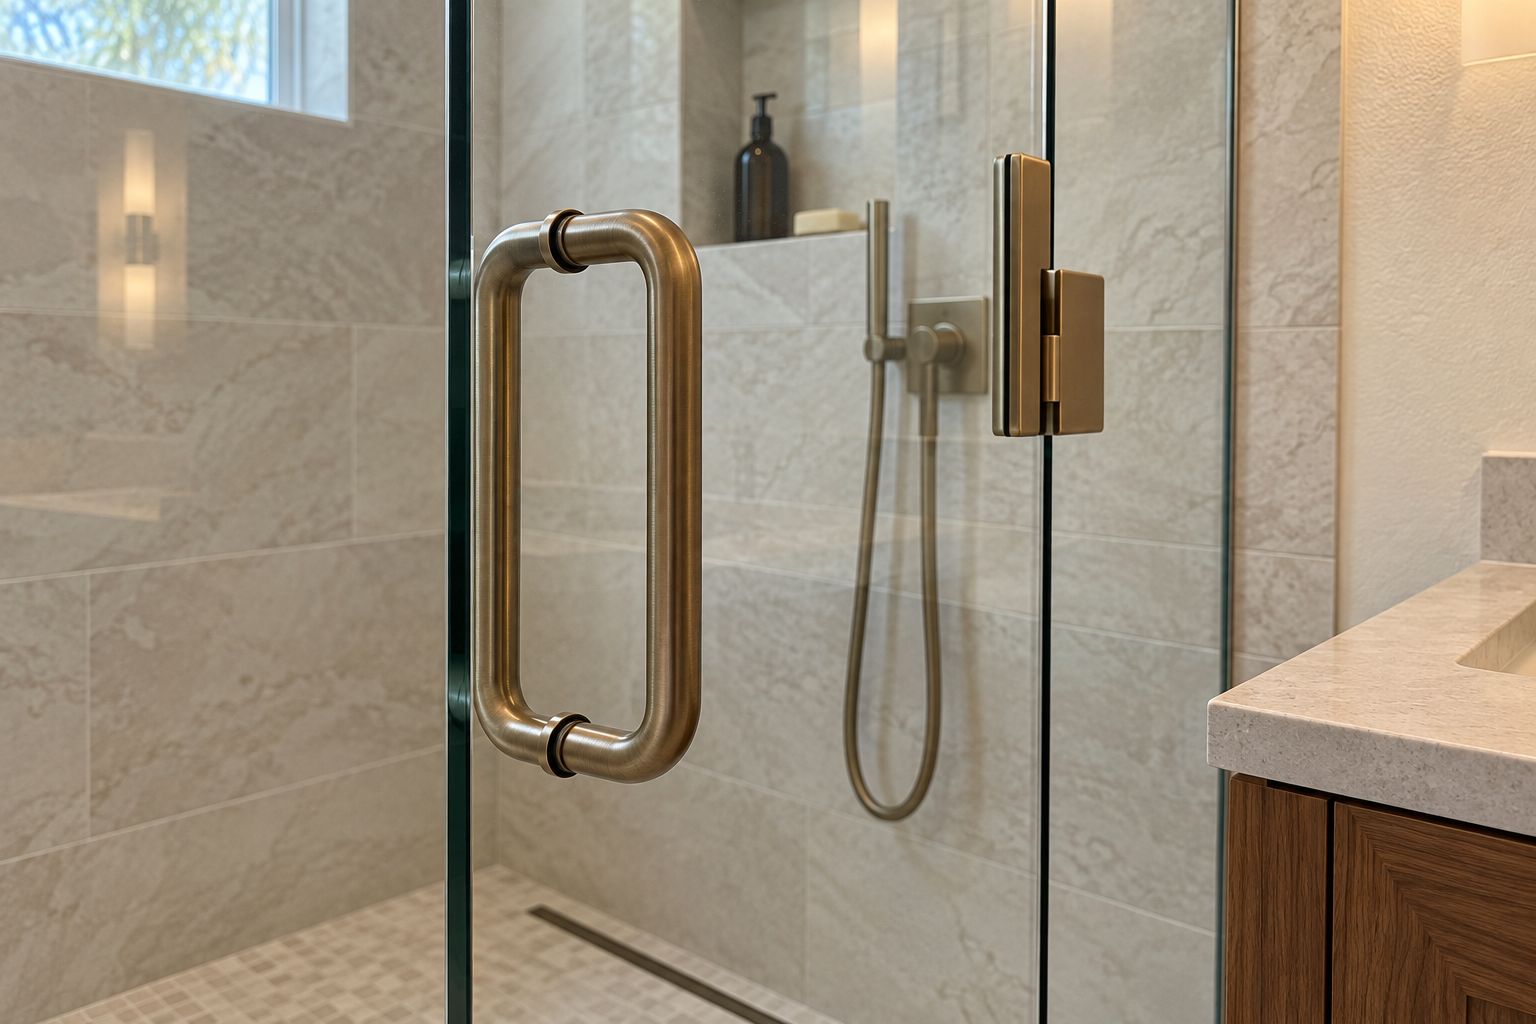
The detail view focuses on the handle, edge and surrounding finishes. Glass contributes through its reflections and the light passing through it, while a restrained hardware finish gives the door a clear point of contact.
The final panel dimensions, glass specification, hinges, supports and opening need to suit the finished bathroom. Review the door movement, shower-head position and water containment together with the visual arrangement.