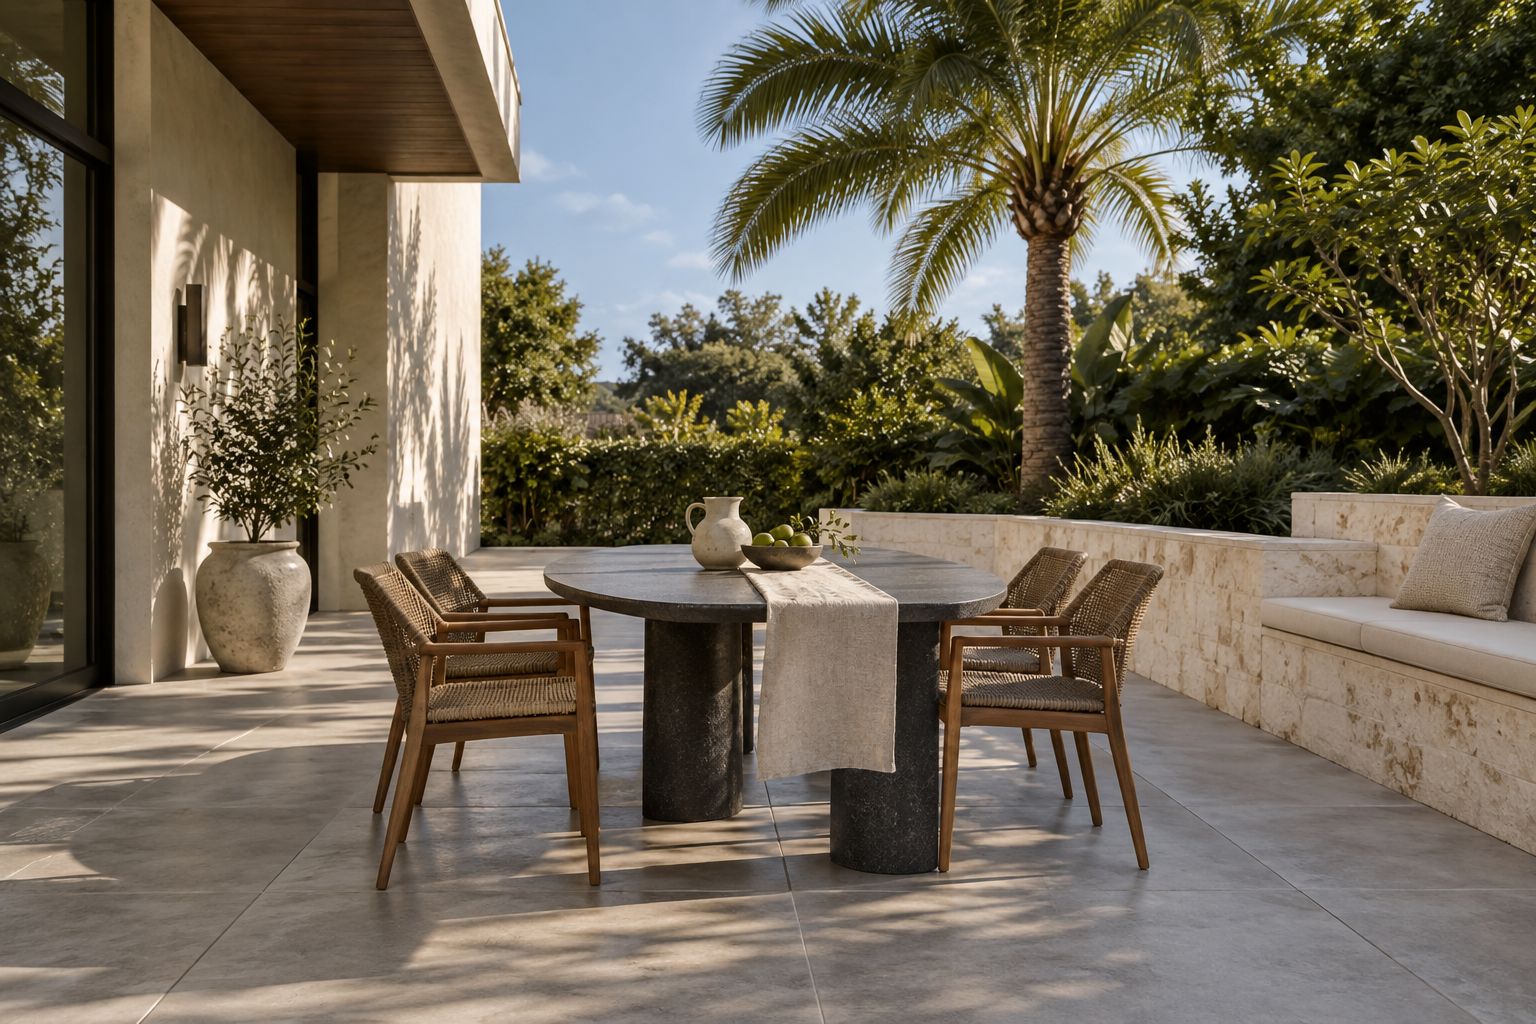
Outdoor living / Scintillax journal
An outdoor room with a material story.
Explore granite counters, concrete patios and limestone details for a Southwest Florida outdoor kitchen. Build a cohesive lanai palette around light, use and exposure.
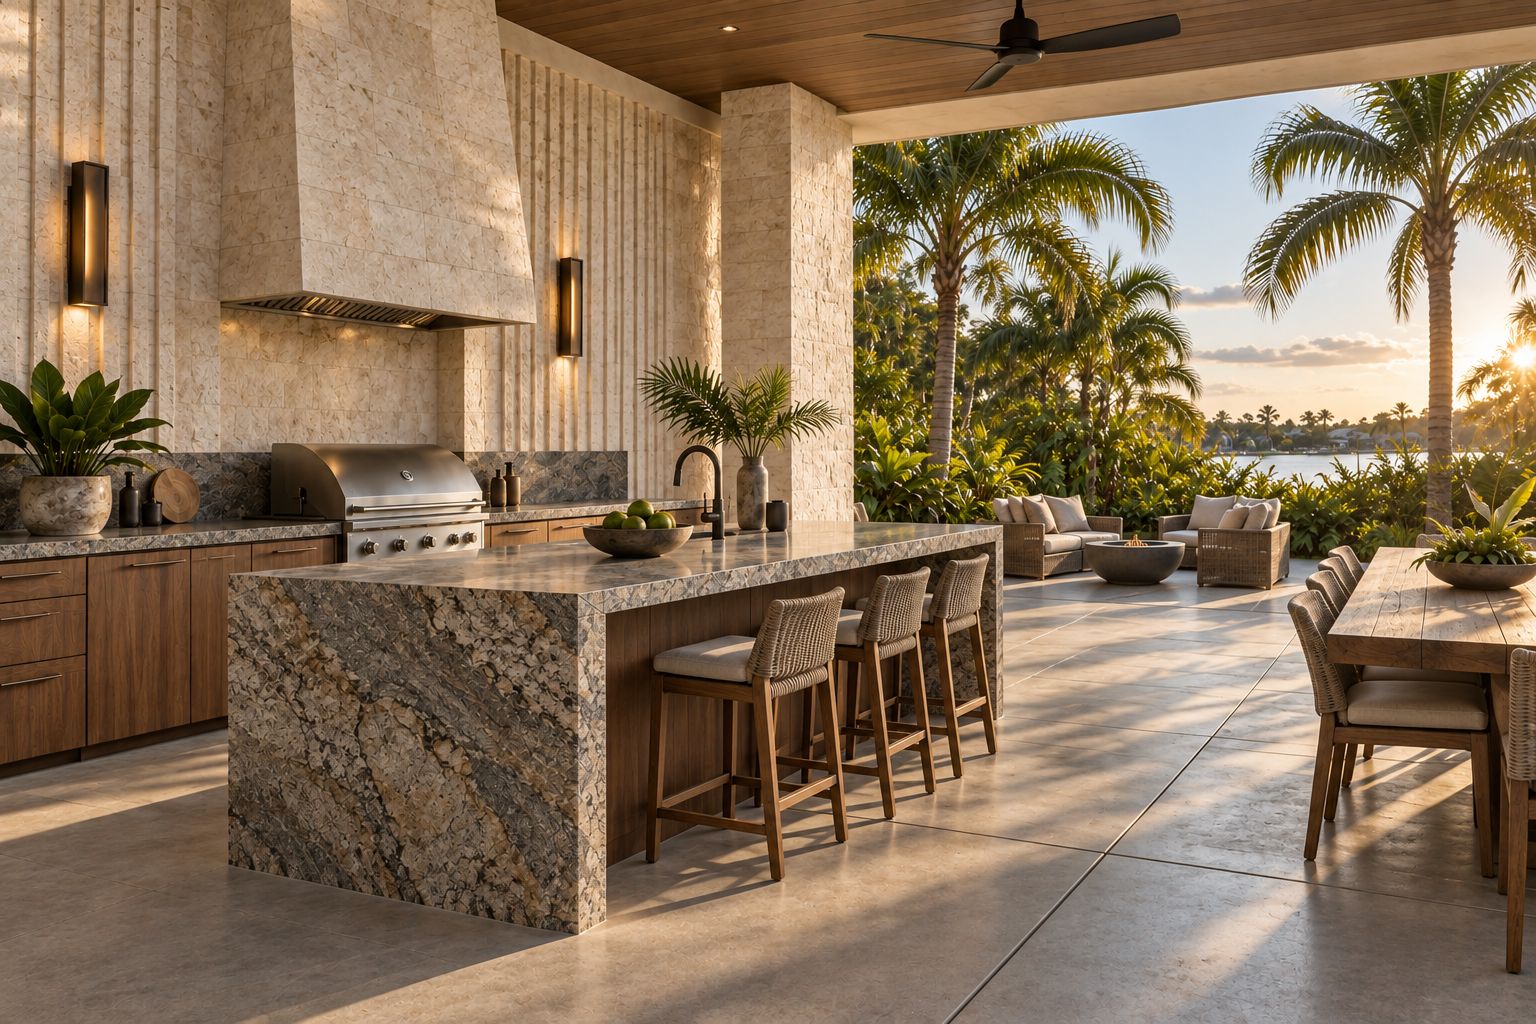
An outdoor kitchen begins to feel like a room when its materials relate to one another. The counter belongs to the paving, the wall gives the seating a backdrop, and the light makes the space welcoming after dinner moves outside. The barbecue may be the reason for the project, but the surrounding composition is what encourages people to stay.
For a Southwest Florida lanai or patio, that composition also starts with the setting. A covered space and an open garden ask different questions. Think about sun, rain, drainage, and the route back into the house before choosing a finish for its appearance alone.
Borrow one note from the interior
Look through the doors from the living room or kitchen. The outdoor palette can repeat one familiar quality: the warmth of the cabinetry, the gray of the interior floor, or the cream tone of a stone surface. That small connection can make the transition feel intentional.
It does not require using identical products inside and outside. Begin with the color or texture you want to carry through, then review products appropriate to each location. The material library offers a starting point for comparing those visual relationships.
See Room to live outside for the relationship between a stone counter, concrete paving, and a covered kitchen. Use the wider view to judge the palette as a whole.
Choose the counter for the actual setting
An outdoor counter has to suit the way you prepare, serve, and clean up. Note which part is covered, where direct sun reaches it, and how appliances and supporting cabinetry will meet the surface. Discuss the whole installation before committing to the slab.
Granite provides a visual direction built around mineral texture. The library’s Black Pearl, Colonial White, and Steel Grey references show different palette possibilities. Review the particular product, finish, and proposed exposure; the material name alone does not establish suitability for every outdoor project.
If you are comparing other surfaces, ask for confirmation of outdoor use for the exact product. An indoor sample can be attractive beside your cabinet color while still needing a separate suitability review for the patio.
Let the floor hold the composition together
A continuous floor can connect preparation, dining, and seating areas. Concrete finishes offer several visual starting points, including polished concrete, broom finish, and exposed aggregate. Look at their texture at the scale of the whole room, then discuss the appropriate finish for the intended location.
Joint layout, drainage, transitions, and the feel of the surface in wet conditions belong in the specification. Our concrete service and outdoor surface planning guide introduce the questions to bring to that discussion.
Leave room for the furniture too. A strongly patterned floor may compete with expressive stone counters; a quieter base can give the counter and garden more visual space.
Give the wall a useful purpose
A textured wall can frame a dining area, define a small courtyard, or provide a backdrop to a built-in bench. Limestone suggests a soft mineral palette that can sit comfortably beside greenery and warm wood.
The joints, coping, bench edge, and transition to paving all contribute to the final character. Texture in the sun explores that relationship. Discuss the assembly, support, and exposure with your masonry project, as well as the surface you would like to see.
Design the view after sunset
The outdoor room should be considered from indoors at night. Identify the working counter, the path to the seating, and one or two surfaces you would like to notice. Review lighting position from seated eye level as well as from the garden entrance.
Garden and pathway LED lighting can become part of the palette alongside the stone and planting. Keep fixture exposure, electrical coordination, controls, and maintenance access in the project conversation.
What makes an outdoor design brief useful?
Bring photographs from the house and the garden, approximate dimensions, appliance plans, and a few references for the surfaces you enjoy. Identify covered and exposed areas, existing drainage, and any community work requirements.
Whether the project is in Fort Myers, Cape Coral, Estero, or Naples, a thoughtful outdoor room connects a cohesive palette with the realities of its location. Begin with how you want to spend an evening there, and let the materials give that routine a setting.
Bring the materials, lighting, and details you love into a conversation about your own space.
Plan your projectMaterial studies
The details that make the room.
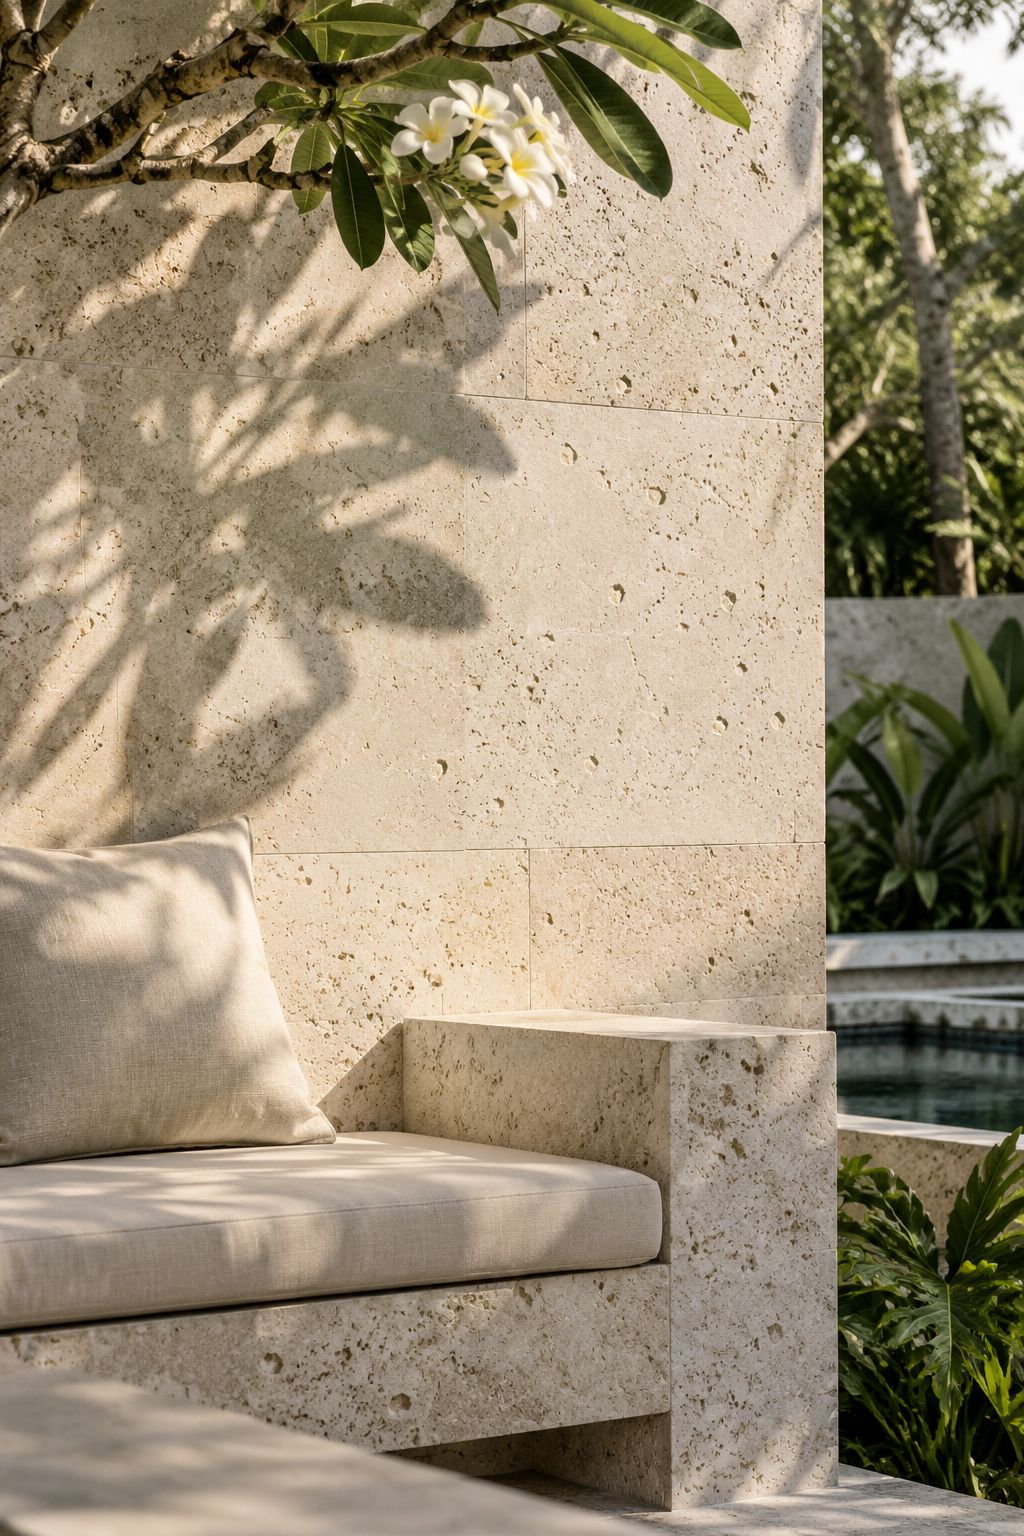
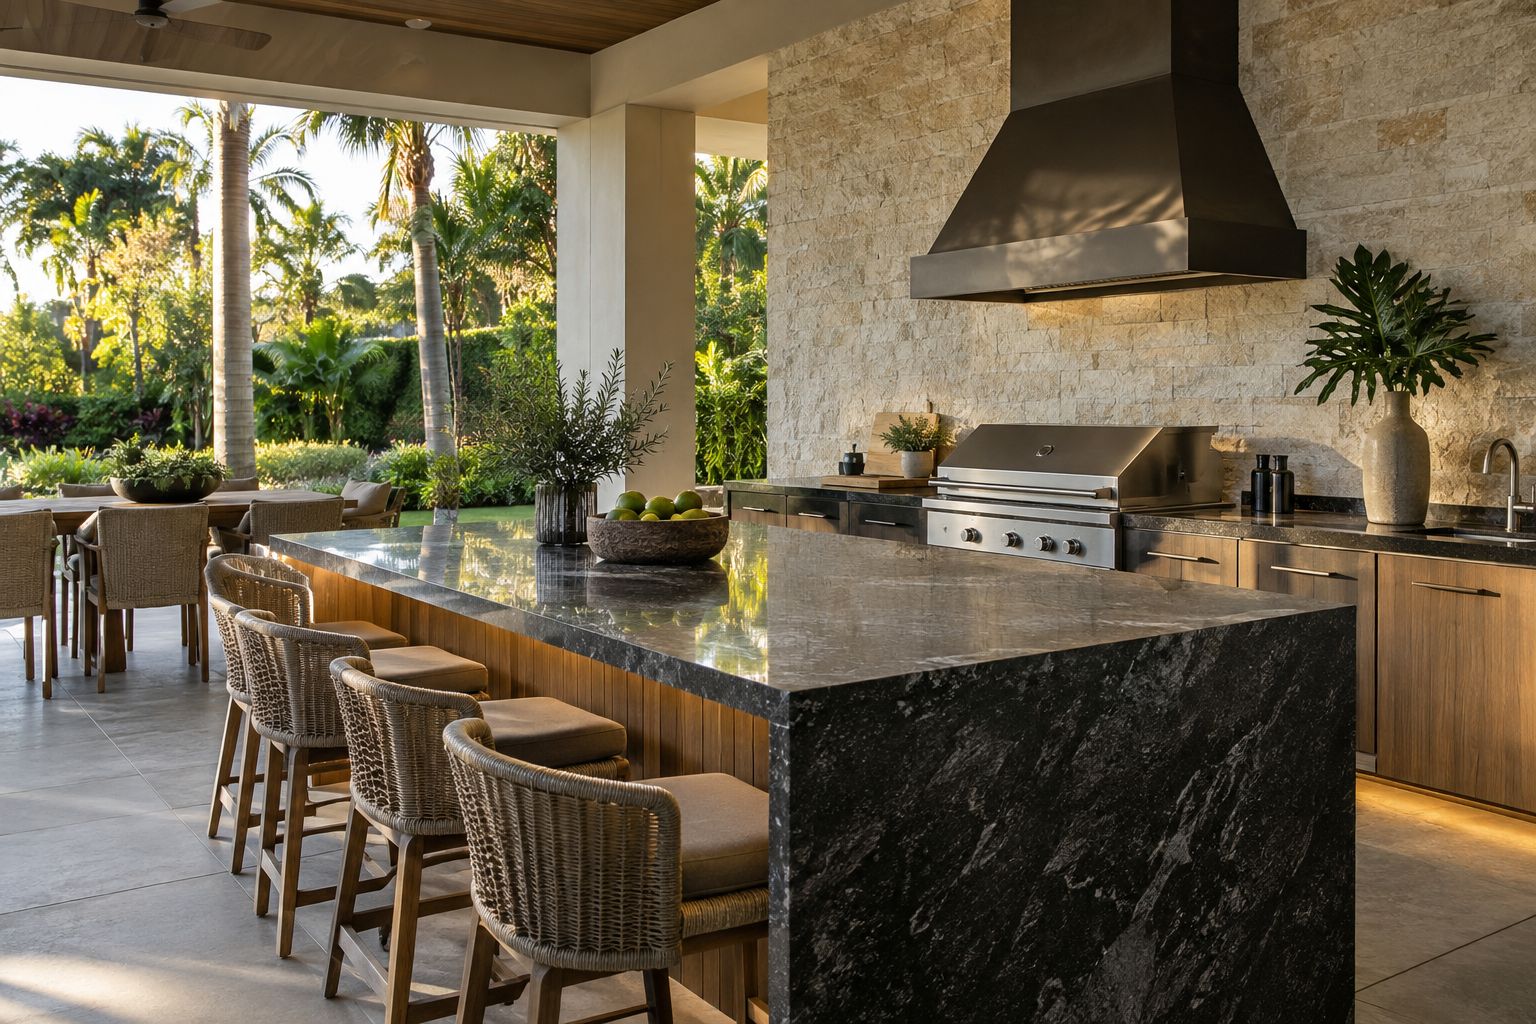
AI-generated design inspiration. Materials and spaces are illustrative; review the actual selections for your project.