Inside the workshop / Scintillax journal
From a measured room to a cut cabinet part
Follow the decisions that turn a storage brief into cabinet drawings, cut parts and a fitted installation. A practical guide to keeping local fabrication moving.
The useful part of local fabrication is the connection between the room, the drawing and the workshop. A cabinet side cannot be cut accurately until its dimensions, material and purpose are settled. Keeping those decisions clear helps the work move from consultation to production.
Scintillax designs, fabricates locally and installs custom cabinetry. This guide follows the information that each stage needs.
Define what is staying
Before choosing fronts, identify the fixed parts of the room: walls, openings, equipment and finishes that remain. A kitchen brief needs appliance models. A wardrobe brief needs clothing quantities. A garage brief needs the largest stored items and the space reserved for vehicles.
Photographs and approximate dimensions begin the conversation. Final measurements then establish the details that the cut plan will use, including wall irregularities and the places where finished panels meet other surfaces.
Approve a cabinet drawing that can be built
The drawing should communicate more than the overall appearance. Review usable openings, drawer arrangements, shelf positions, door swings and exposed ends. Confirm the material and edge treatment so a panel’s finished dimensions are understood.
Changing an appliance or door style after approval may alter more than one part. Resolving those choices together avoids sending incomplete information into fabrication.
Turn the dimensions into CNC work
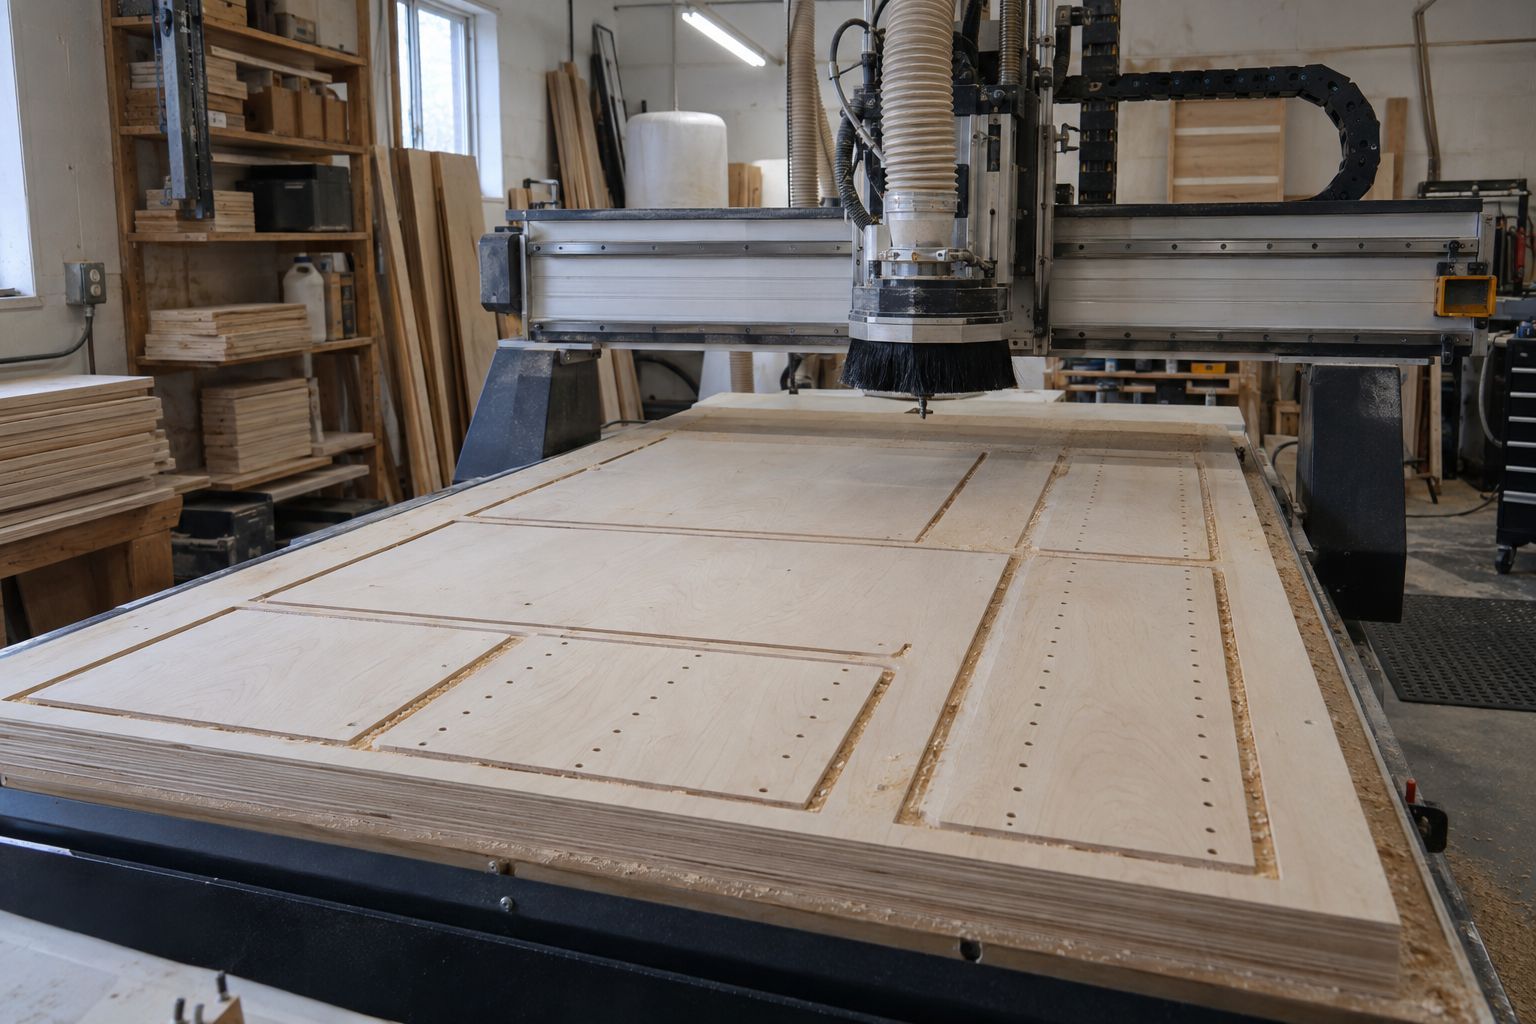
All our cabinet parts are CNC cut. The approved plan establishes the panel sizes and coordinated openings used in that process. Drilling and recess details belong to the selected construction, hardware and lighting assembly.
An LED insertion channel needs a chosen profile before its dimensions can be finalized. Including the recess in the production drawing gives the lighting a defined place instead of leaving its location undecided at fitting.
Review the edge as well as the face
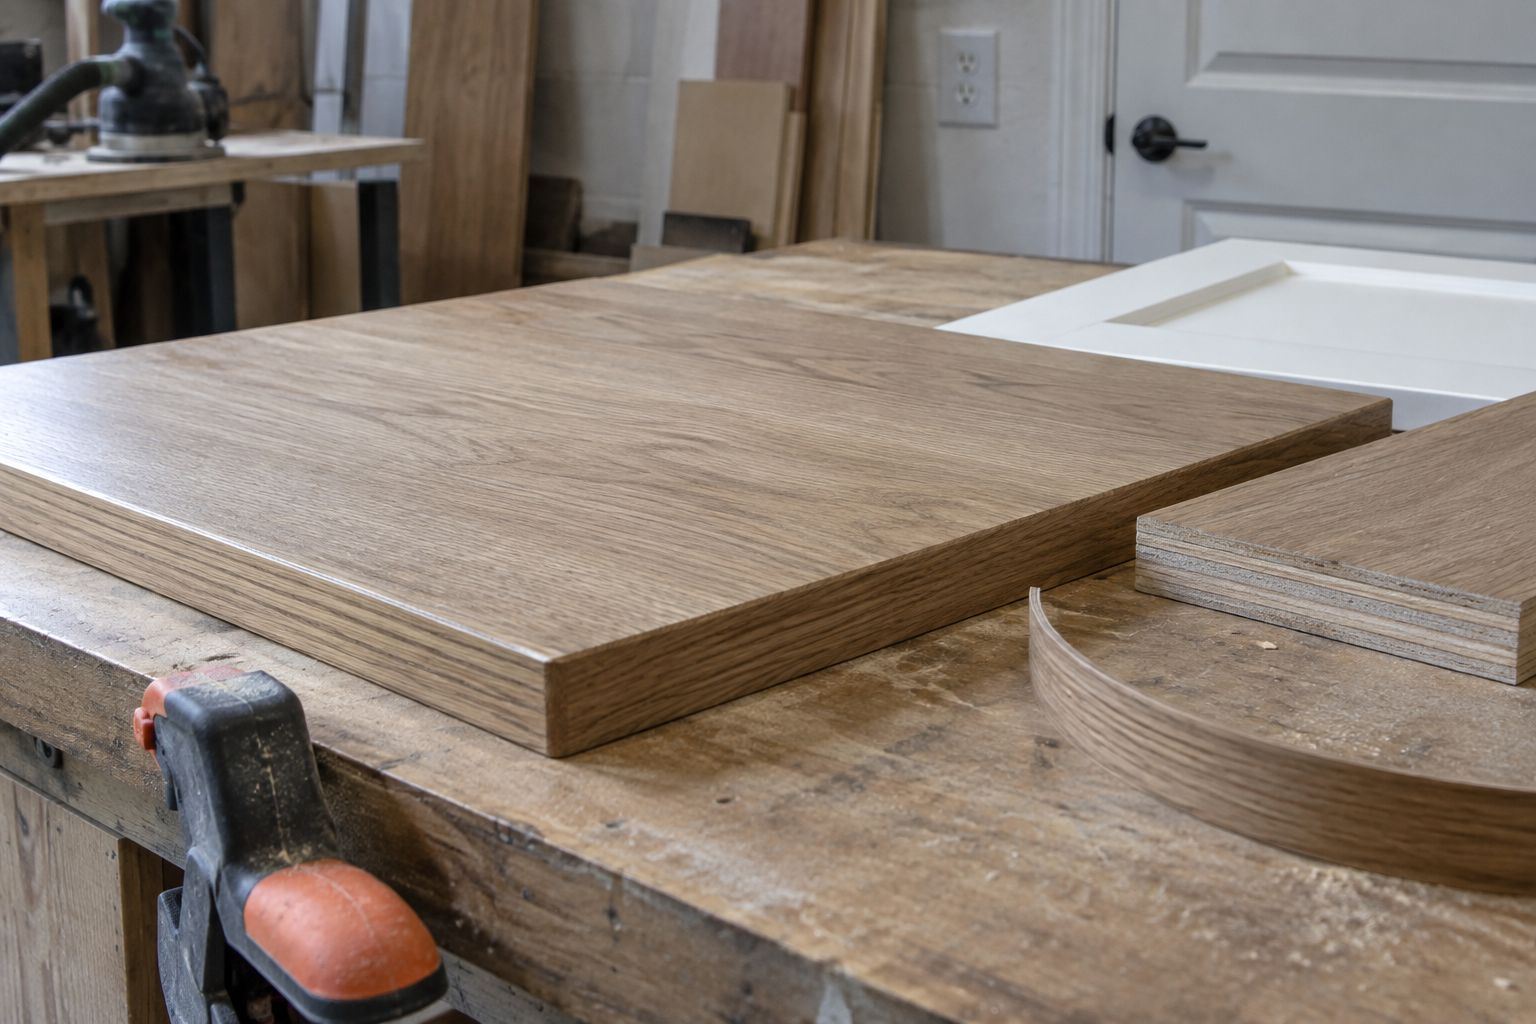
A door sample shows color and profile. An exposed panel edge shows another part of the cabinet that will remain visible. Compare both with the handle and adjacent finish. The close-up below illustrates the difference between a sheet’s core and its finished edge; your agreed specification establishes the construction for the project.
Keep the room ready for installation
Local production supports a quick turnaround when approvals, selections and the site are ready to progress. Coordinate any work that affects final dimensions or access before setting the fitting sequence. The schedule in your proposal reflects those dependencies and the actual scope.
Explore the custom cabinet service for the overall process. To begin a measured brief, send your room and storage priorities.
A room sketch, equipment details and finish references help us develop a cabinet drawing ready for production.
Start a measured cabinet briefMaterial studies
The edge behind the finished face