Choosing limestone
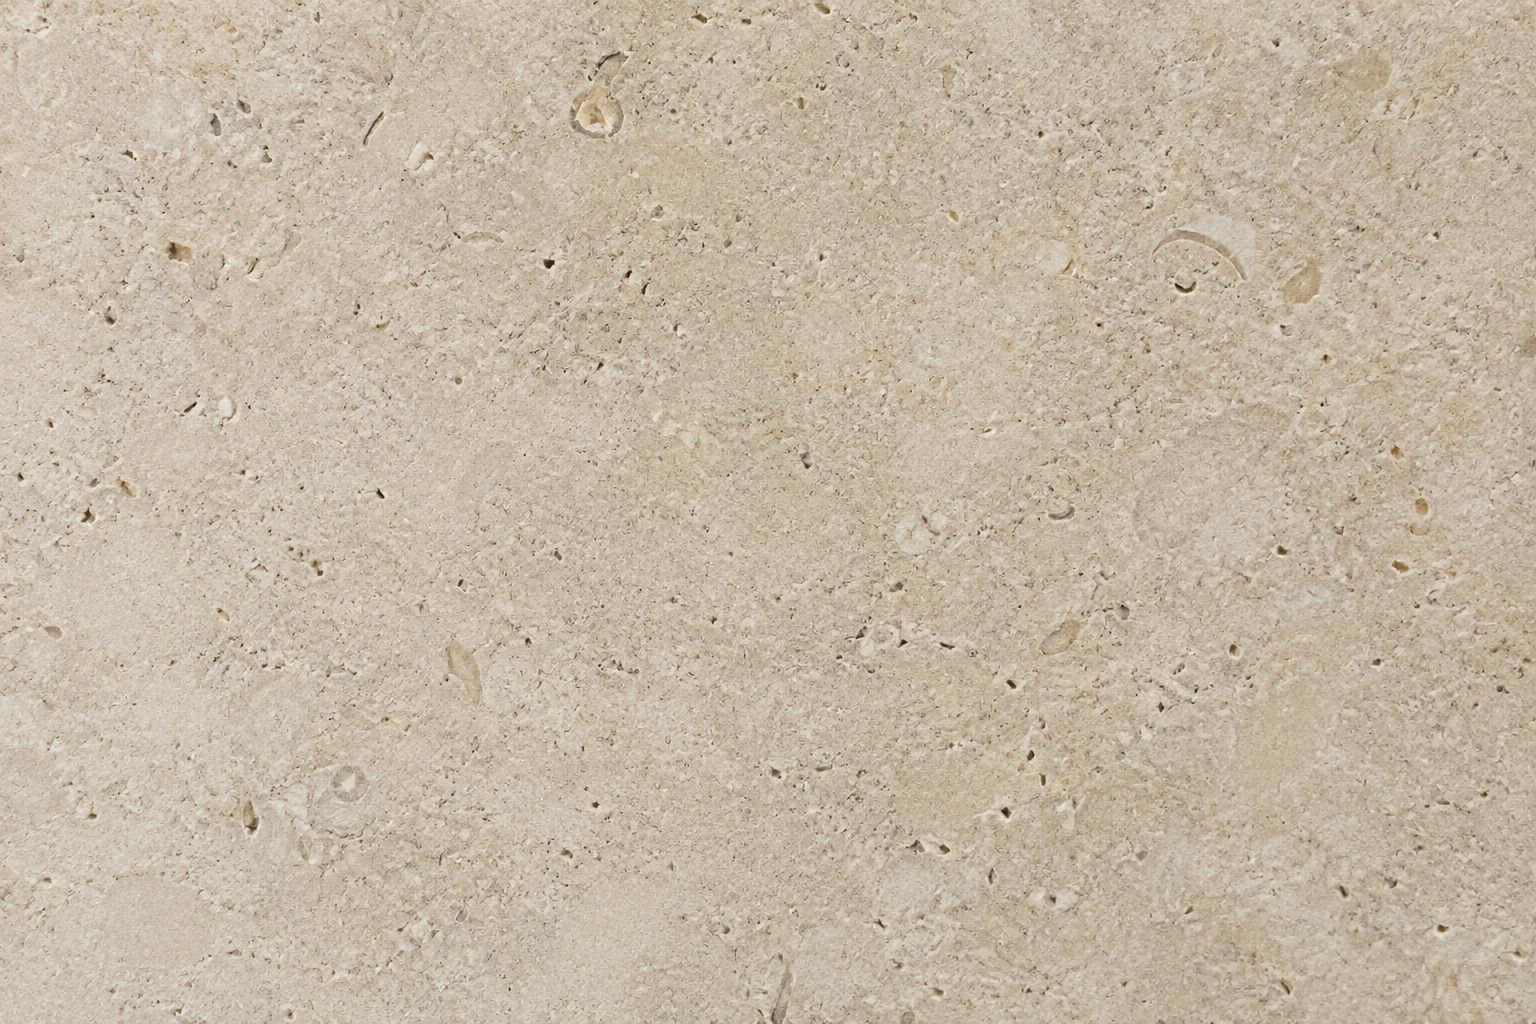
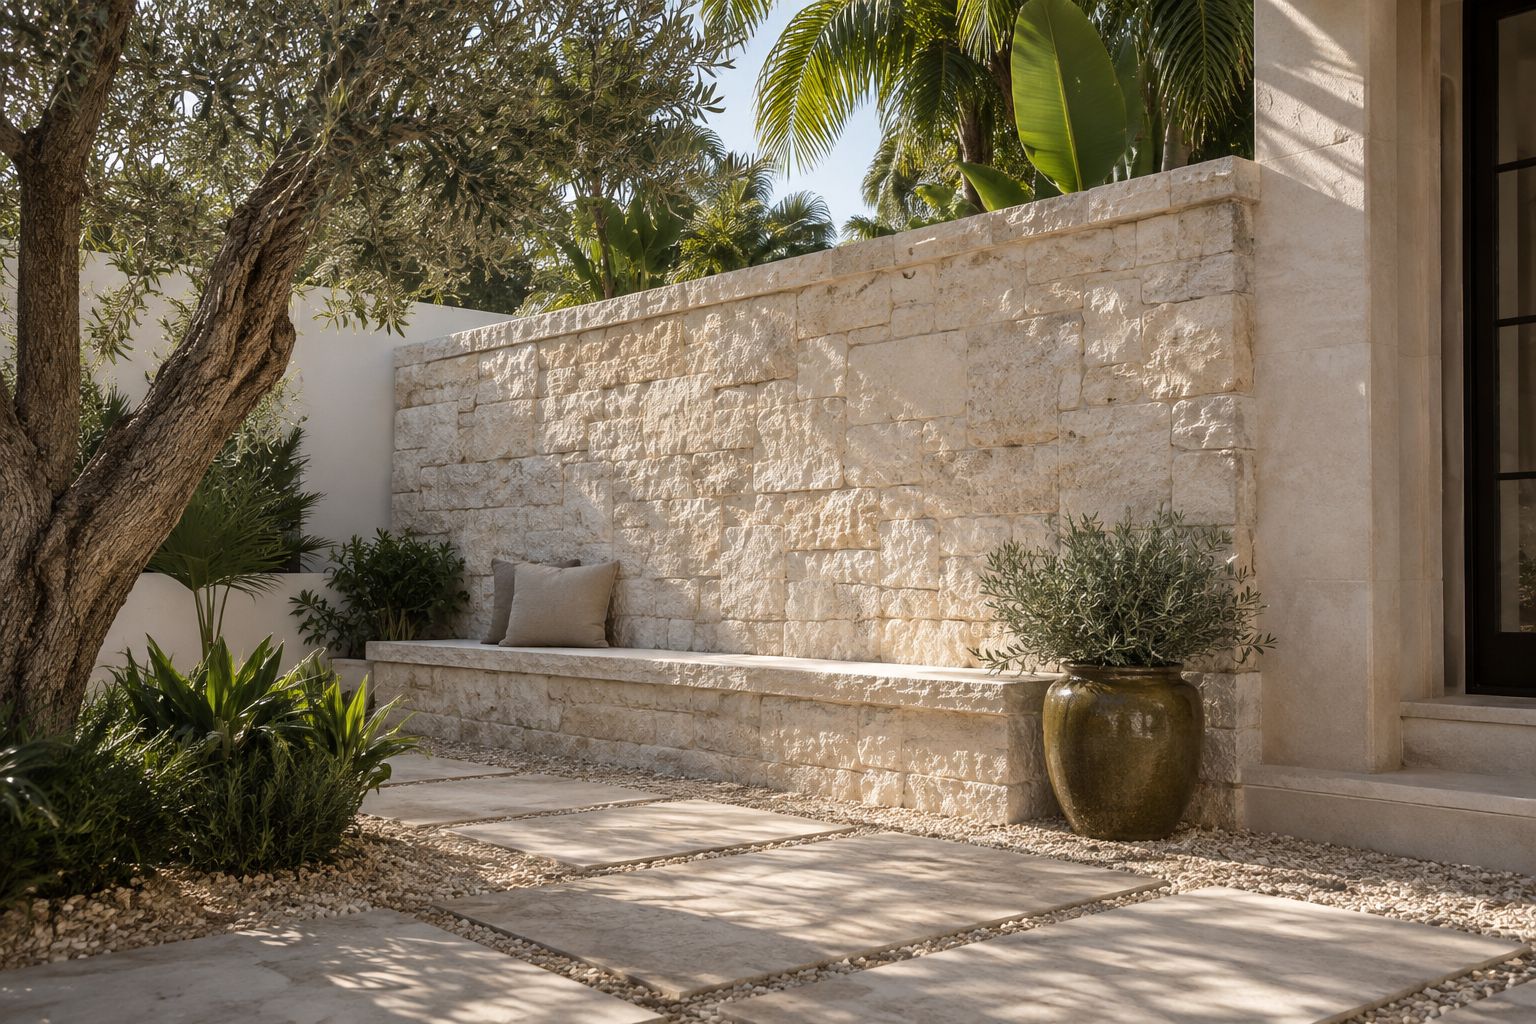
Scintillax brings limestone into masonry and stone-finish projects across Southwest and Southeast Florida. Pale mineral tones, subtle fossils and a textured face can give an entry, courtyard or interior wall depth without a strong veined pattern. Select the stone with its joints, corners and adjoining materials in view.
Choose the scale before the color.
Large courses, narrow strips and irregular pieces produce different rhythms. Look at several pieces together rather than relying on one small sample. Review the proposed bond, joint width and mortar color beside windows, doors and nearby concrete. For stone veneer, include a corner sample: the return can change how substantial the finished wall appears.
Understand the care tradeoff.
Limestone is a calcium-based stone and can react to acidic cleaners. The Natural Stone Institute’s care guidance recommends stone-appropriate cleaning and explains that a sealer improves stain resistance without making stone stain-proof. Choose a cleaning routine for the actual finish and setting. An acid wash intended for another masonry surface should not be assumed suitable for limestone.
Review exterior exposure as a complete system.
For a courtyard wall, entry surround or exterior feature, record direct rain, irrigation, nearby planting, salt exposure and the way water leaves the assembly. Confirm the particular limestone’s intended application and technical data with its supplier. Polycor’s Indiana Limestone guidance illustrates why exterior recommendations belong to a specific stone and installation; they cannot be applied to every limestone. Discuss substrate, anchoring or setting method, drainage and movement joints with the project team.
Let the light reveal the texture.
A light placed close to the wall makes relief and joints more apparent. A more even wash gives a quieter reading. Test the intended architectural accent lighting against a sample panel so the stone’s natural variation and the workmanship have the right emphasis. Agree the fixture position, concealed wiring and service access before the wall is closed in. A textured wall does not need every surface brightly lit.
Connect the wall with the rest of the space.
An outdoor kitchen surround should be planned with the countertop, grill openings and appliance clearances. An interior feature wall needs coordination with shelving, outlets and any mounted objects. Stone is one part of that assembly. Share drawings or photographs of the adjoining surfaces so the boundaries, returns and installation sequence can be reviewed together.
Bring a useful sample brief.
Include your community, the wall’s approximate dimensions, photographs, a preferred texture and whether the setting is interior, covered or exposed. Review a sample arrangement in daylight and under the proposed lighting. The proposal defines the stone, finish, joint treatment, substrate work, access and installation scope. Discuss a limestone finish with Scintillax, or compare concrete surfaces for the adjoining ground plane.