A closer look at the craft
A place for what you actually wear.
Build the wardrobe around your clothes, with hanging space, shelves and drawers in the right proportions.
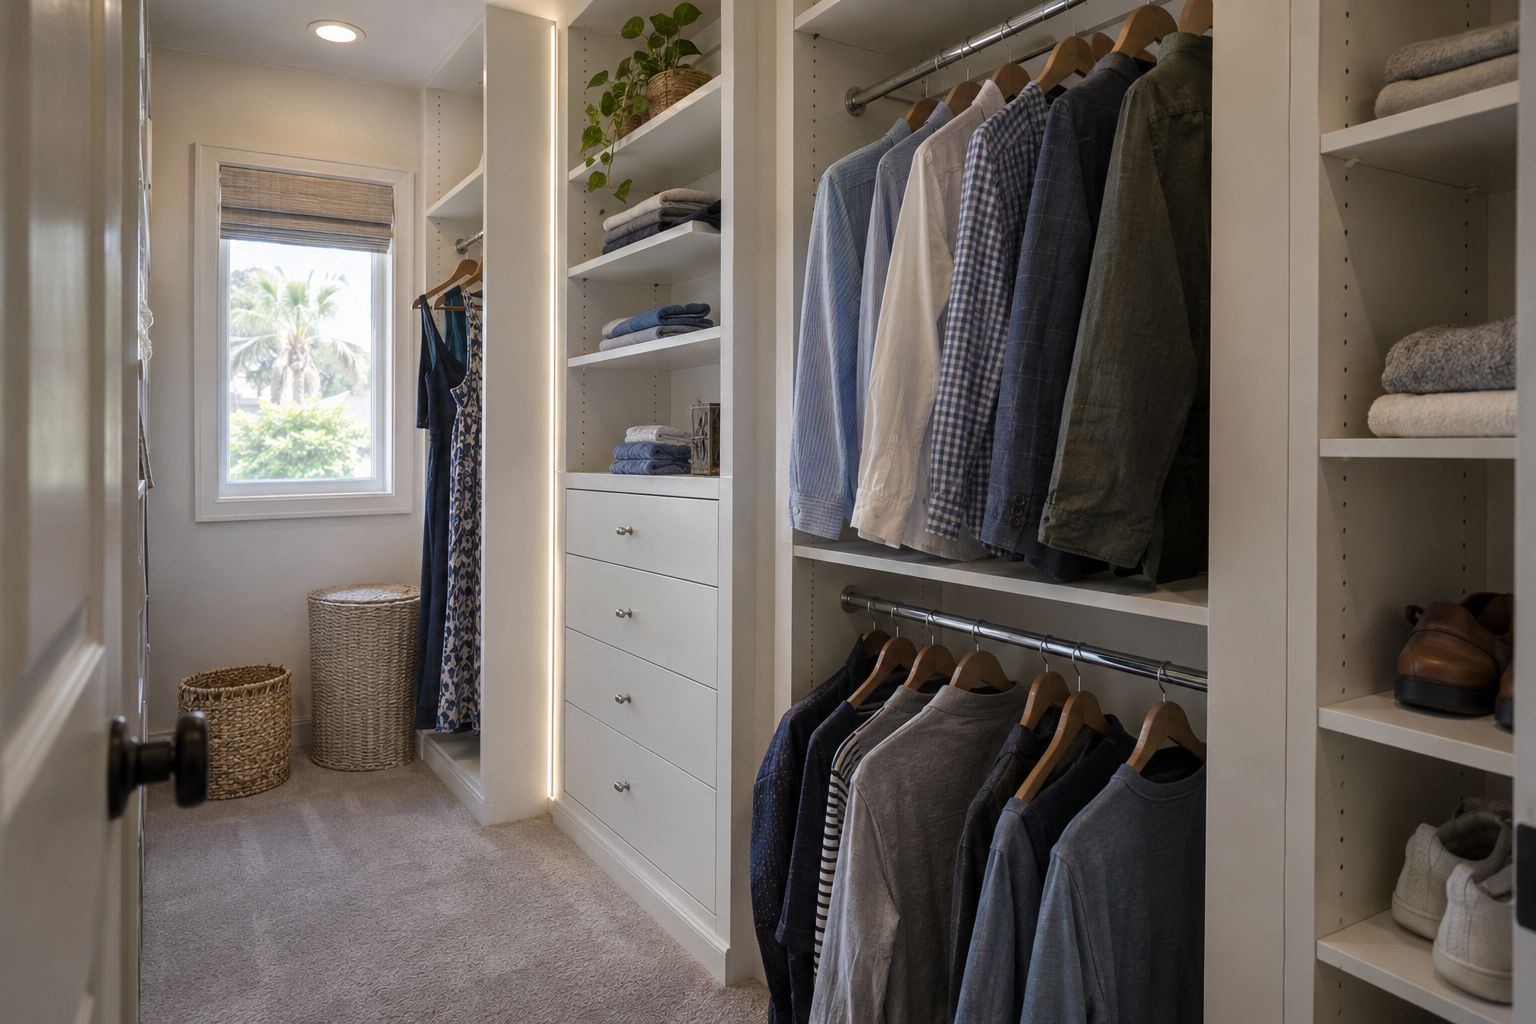
Take an inventory before adding shelves.
Count the kinds of things the closet needs to hold. Dresses and coats need a different hanging arrangement from shirts; shoes, bags and knitwear need their own positions. We translate that inventory into cabinet bays rather than filling every wall with the same shelf spacing. The most useful locations belong to the items you reach for each morning. Seasonal pieces can occupy less convenient areas, leaving the everyday wardrobe visible and easier to put away. A clear walkway and enough space to open drawers remain part of the layout.
Balance long hanging and double hanging.
Separate full-length garments from shorter pieces before choosing rail positions. A double-hanging bay can use height efficiently, but it should reflect the clothing lengths and the person using it. Rod sockets, panel thickness and clear openings are reviewed together. Windows, access panels and sloping ceilings may interrupt a run, so final measurements establish where a fitted wardrobe can sit and what needs to remain reachable.
Give folded items room to change.
Adjustable shelves make it easier to rearrange shoes, bags and sweaters as the wardrobe changes. Drawers can hold smaller accessories without putting every object on display. Review usable depth, pull position and the finish inside the cabinet, not only the front. Painted cabinetry and wood tones offer different appearances; the actual sample, hardware and surrounding floor establish a personal palette.
Light the clothing rather than the doorway.
Where LED lighting is included, its position should reveal the stored items without shining directly into your eyes. One illuminated bay may be more useful than a bright line on every shelf. We can include precut profile recesses in the CNC cabinet plan, with the cable path and accessible components coordinated before fabrication. Discuss how you would like the closet light to turn on as part of the design.
Bring the details together.
Describe your wardrobe, not just the opening.
Estimate how much long hanging, short hanging and folded storage you use. Include a view of the closet entrance, the ceiling and any window; those details help us position the storage without crowding the room.
View all 11 Southwest Florida service areas.
Plan my custom closetBefore you begin
Your questions, considered.
Start with these planning details, then discuss the requirements of your own space.
How much long-hanging space should I allow?
Use your wardrobe as the guide. Count dresses, coats and other full-length pieces separately from shirts and jackets; their lengths and quantities help establish the hanging bays.
Can closet shelf positions change later?
Adjustable shelving can be included where appropriate. We review the items stored, shelf depth and intended loads before selecting the arrangement and supports.
Does a walk-in closet need a central island?
An island is optional. The room must still allow a comfortable walkway and drawer operation; a wall-based drawer stack may be more useful in a smaller closet.
Bring photographs, your project location and the details you would like to discuss.
Discuss your projectA gallery of possibilities
Hanging, shelving and the small connections
Explore the shapes, materials and details. Select a photograph for a closer look.
Bring the ideas you enjoy to a conversation about your own space.
Wardrobe materials and hardware are selected directly; optional glass details can be reviewed alongside them.
Review related surfacesIllustrated design studies
A direction for your own space.
Explore proposed materials, details and scope, then adapt the ideas to your actual project.