Cape Coral · Illustrated design study
A garden room under the open sky.
An illustrated Cape Coral backyard study connecting a covered lanai, concrete patio and garden walkway. Explore the proposed finish, joints and site-planning scope.
An illustrated design exploration for a hypothetical home in Cape Coral. The scope and material selections are proposed.
The design brief
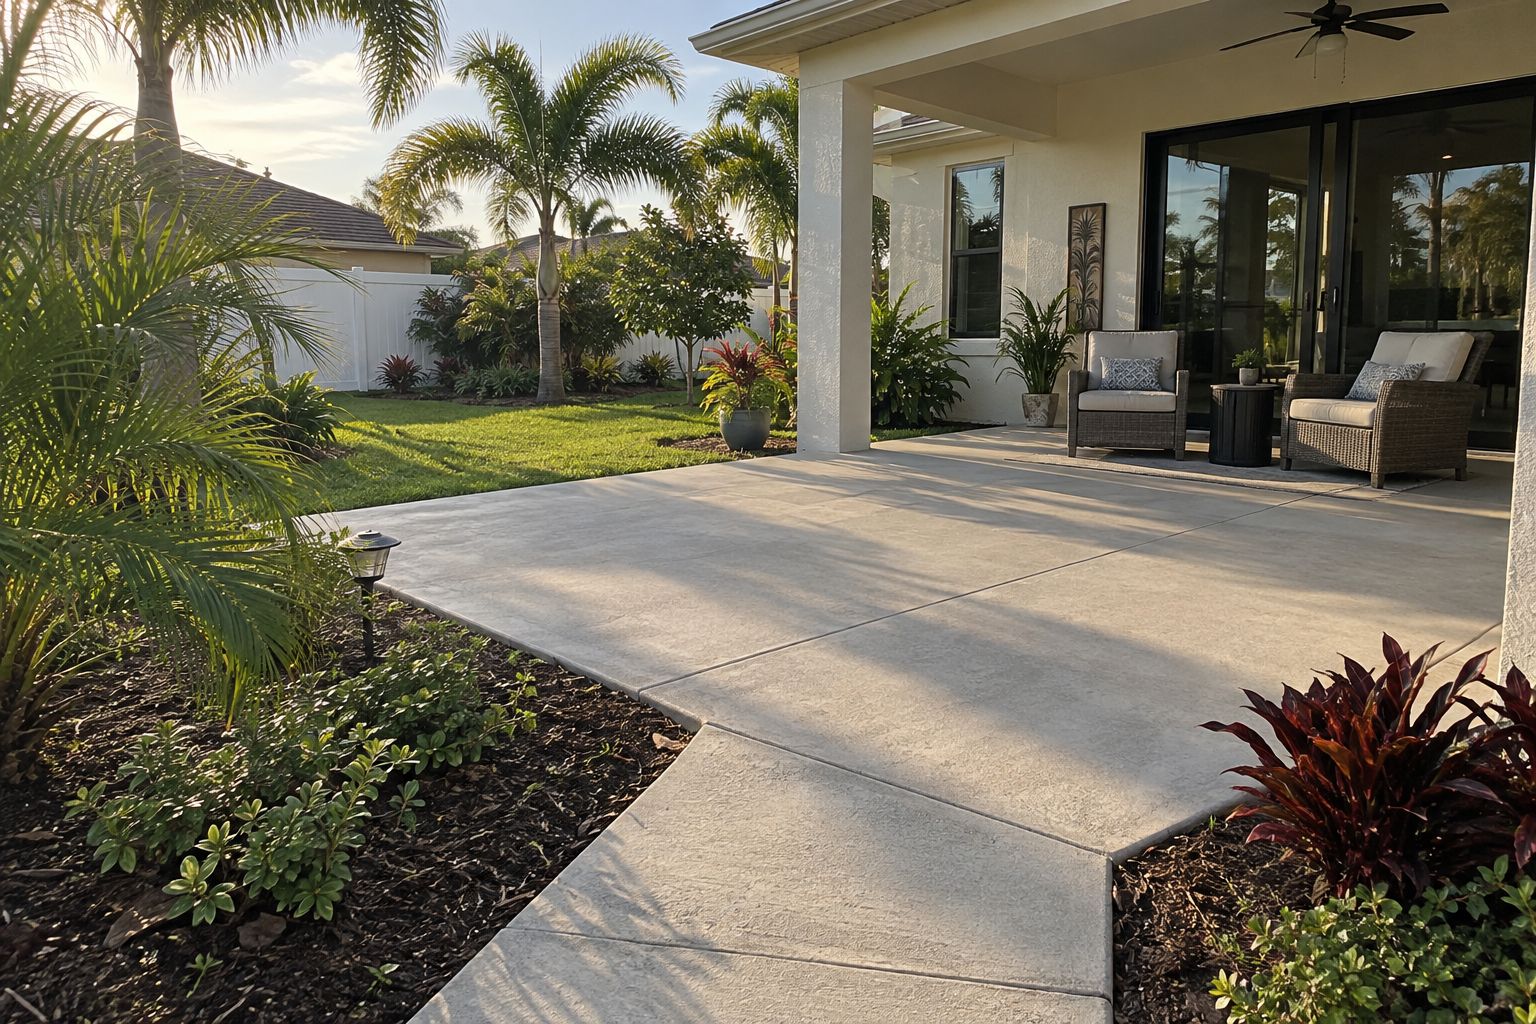
This Cape Coral study imagines a backyard where a covered lanai opens onto a generous concrete patio and a simple route into the garden. The brief calls for a quiet surface that feels connected to the house, with enough room for everyday seating and a practical path through the planting.
The illustration keeps the outdoor palette restrained: cream stucco, darker window frames, pale concrete and subtropical planting. A few comfortable chairs make the covered area usable without competing with the garden. The patio gives the outdoor room its continuity.
The challenge
The visible finish is one part of an exterior-surface project. Levels, drainage, transitions, existing ground conditions and access need to be reviewed before the surface is specified. The route from the house to the garden should make sense for the people using it and for the conditions of the actual site.
Control joints and edges also influence the appearance. A calm layout benefits from a deliberate joint plan and a clear relationship to planted beds. The intended use and exposure should guide the finish rather than relying on the appearance of an outdoor photograph alone.
The proposed response
The study connects a concrete patio with a modest garden walkway. A light warm-gray finish continues across the two areas, while simple joints and planted edges give the outdoor layout a readable structure. The covered lanai remains a separate gathering space beside the larger open surface.
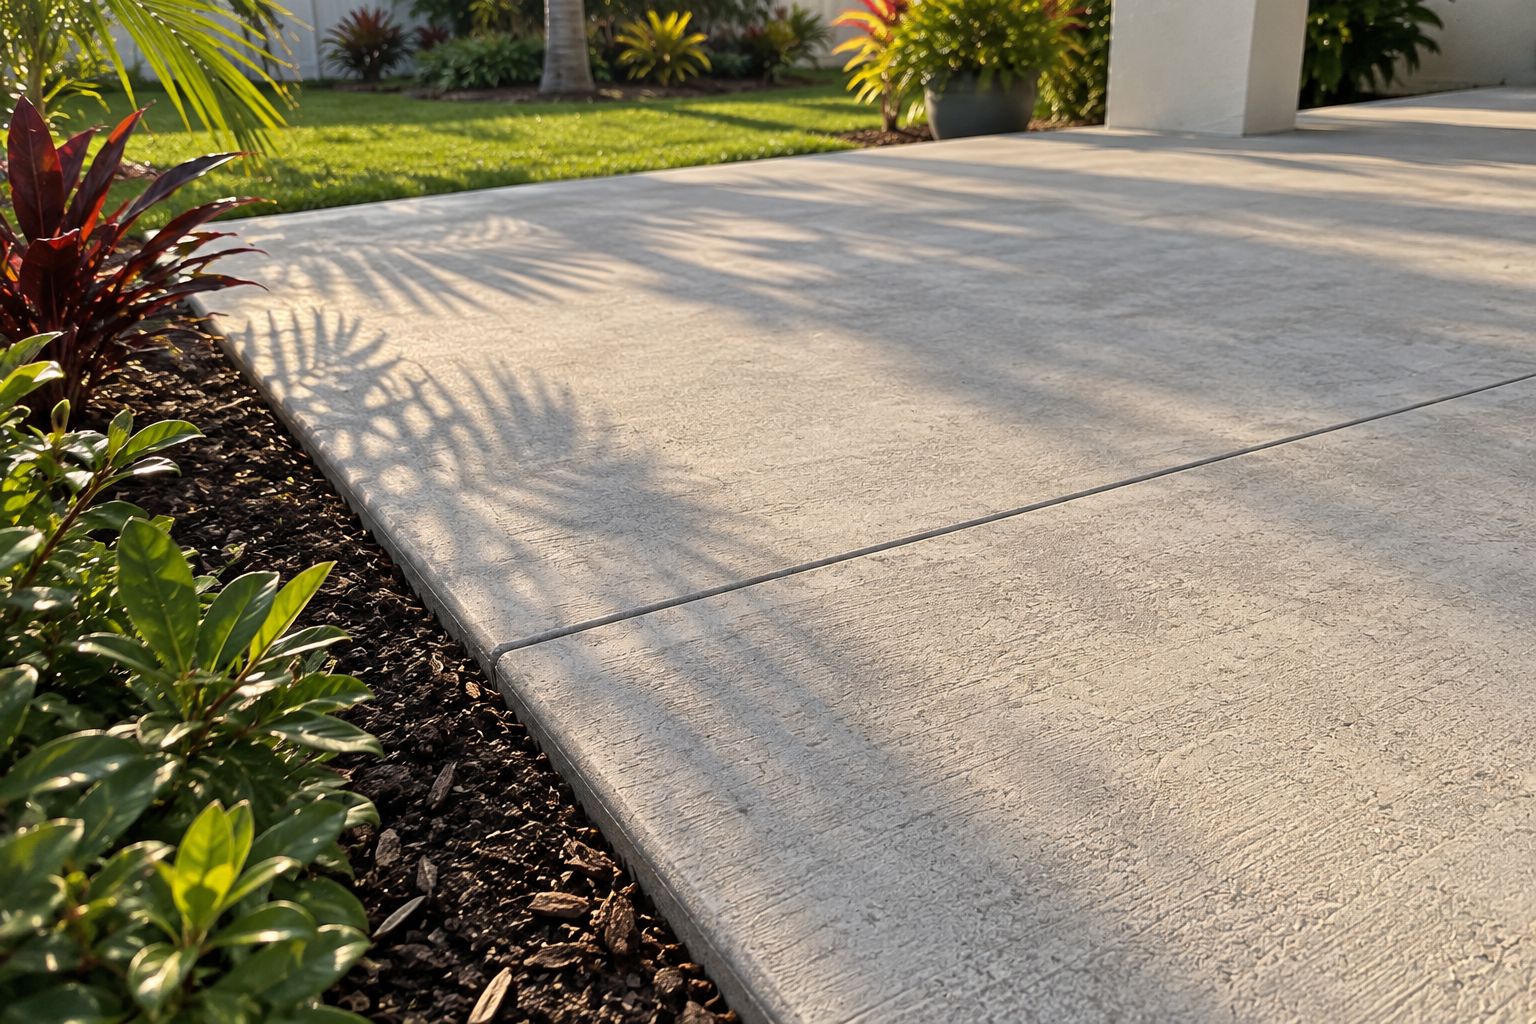
The proposed fine texture is an appearance to discuss with the concrete team. The actual finish, dimensions, levels and construction details would follow a review of the site, intended use and product or assembly requirements.
Proposed scope and materials
The concrete brief includes layout, site preparation, adjoining levels and transitions, drainage review, finish and joint planning, access and installation responsibilities. Existing utilities, landscaping, community rules and any project approvals would be considered as part of the site review.
The material palette centers on concrete with a simple relationship to the house and garden. If evening use is a priority, garden and pathway lighting can be planned before new surfaces make access more difficult.
From idea to installation
Bring photographs of the existing ground, house threshold, drainage routes and planted edges. Approximate dimensions and a description of how you use the backyard help define the initial conversation. Mention gates, equipment access and any surfaces you intend to retain.
The intended result is an outdoor space with a clear route, room to gather and a consistent surface palette. Explore Scintillax services in Cape Coral to review how this direction could respond to your own site.
Material studies
A closer look.
The detail
Resolve the surface at its edges.
The closer view explores surface texture, a control joint and the edge alongside the garden. These details give the patio a clear relationship to the planting while keeping the material palette restrained.
For an actual site, review levels, drainage, joints, existing ground conditions and the selected finish together. The illustration establishes an appearance; the project review determines the construction details.