A closer look at the craft
A kitchen that works from drawer to doorway.
Put pans near the range, preparation space near the sink and everyday items within a comfortable reach.
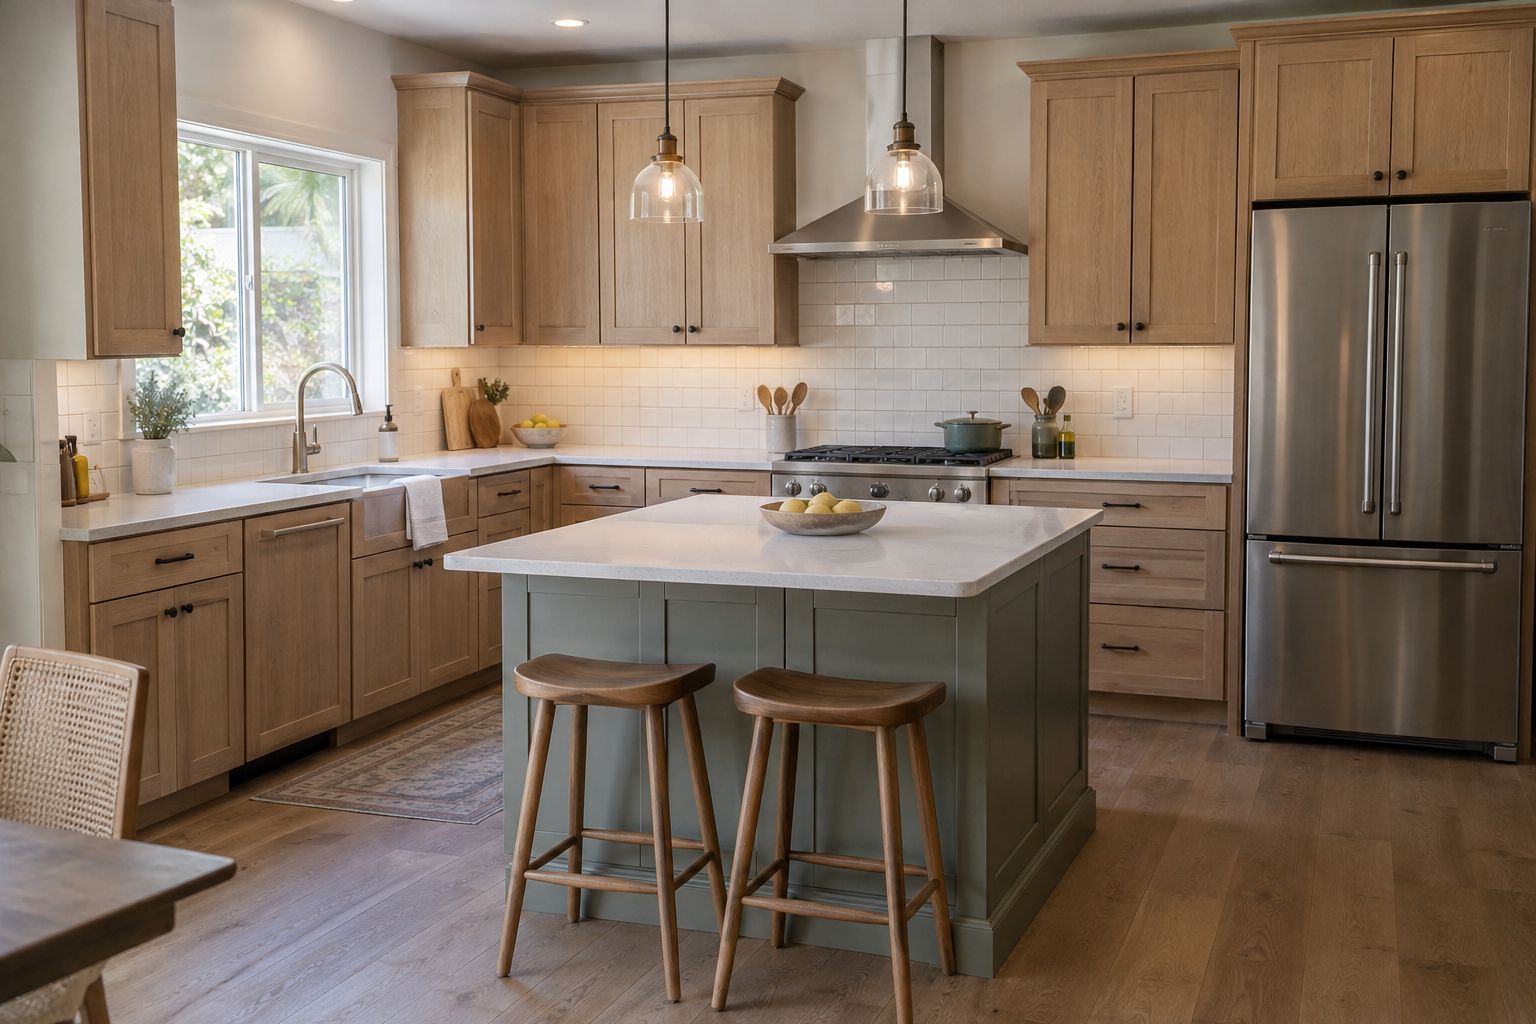
Follow the route of a meal.
Begin with the tasks that happen most often: unpacking groceries, preparing food, cooking and clearing away. The distance between those tasks matters as much as the number of cupboards. We design the kitchen cabinetry around that movement, giving drawers, pantry storage and work surfaces a clear role. A compact room may benefit from a better drawer arrangement before it benefits from a larger island. Describe where the existing layout slows you down, including doors that collide, deep shelves that hide items or preparation space that fills too quickly.
Open every door on the drawing.
Appliance dimensions and their opening directions belong in the cabinet plan. Check the refrigerator beside a wall, the dishwasher near the sink and oven doors opposite an island. Allow room for handles, trim and the person using the equipment. The chosen appliance specifications guide each opening; a photograph alone cannot establish its required clearance. Countertop support, overhangs and the finished height are coordinated with the cabinet run before production.
Match drawer space to its contents.
Wide drawers can keep pans visible, while shallow organizers give cutlery and small tools a defined place. Pantry shelves should suit the containers you actually use. Compare door appearance with these interior decisions, then review the material sample and pull in the light of the room. We personalize the cabinet fronts and storage together, including finished end panels, wall fillers and toe kicks that make the installation feel complete.
Keep preparation light close to the work.
A recessed LED profile below a wall cabinet can light the counter without becoming the focus of the room. Review the fixture from standing and seated positions, especially over a reflective surface. The profile and diffuser are selected before the insertion channel is CNC cut. Cable routing and maintenance access are included in the kitchen design so the light remains practical after the backsplash is finished.
Bring the details together.
Bring the equipment into the brief.
Send appliance model numbers, photographs of the kitchen and a rough sketch of what you would move. Note which counters and flooring will stay so the cabinet layout can be developed around them.
View all 11 Southwest Florida service areas.
Design my kitchen cabinetryBefore you begin
Your questions, considered.
Start with these planning details, then discuss the requirements of your own space.
Do you need appliance models before designing the kitchen?
Model specifications help establish cabinet openings and how equipment doors operate. Share the refrigerator, range or oven, dishwasher and other built-in equipment you plan to use before the layout is finalized.
Can an island have drawers instead of cupboards?
The interior can be planned around what you store. Drawer sizes, organizers, handles and the surrounding walkway are reviewed together so the island works for preparation and daily use.
When should kitchen task lighting be selected?
Select the profile while the wall cabinets are being designed. Its position, diffuser and cable path can then be coordinated with the countertop and backsplash before the recess is cut.
Bring photographs, your project location and the details you would like to discuss.
Discuss your projectA gallery of possibilities
The kitchen details you use every day
Explore the shapes, materials and details. Select a photograph for a closer look.
Bring the ideas you enjoy to a conversation about your own space.
Compare the proposed cabinet sample with the countertop before settling on the kitchen palette.
Review related surfacesIllustrated design studies
A direction for your own space.
Explore proposed materials, details and scope, then adapt the ideas to your actual project.