Cape Coral · Illustrated design study
A kitchen with everything in its place.
A proposed Cape Coral kitchen pairs ivory fronts with pale oak drawers, a compact island and storage organized around everyday cooking.
An illustrated design exploration for a hypothetical home in Cape Coral. The scope and material selections are proposed.
A compact cooking brief
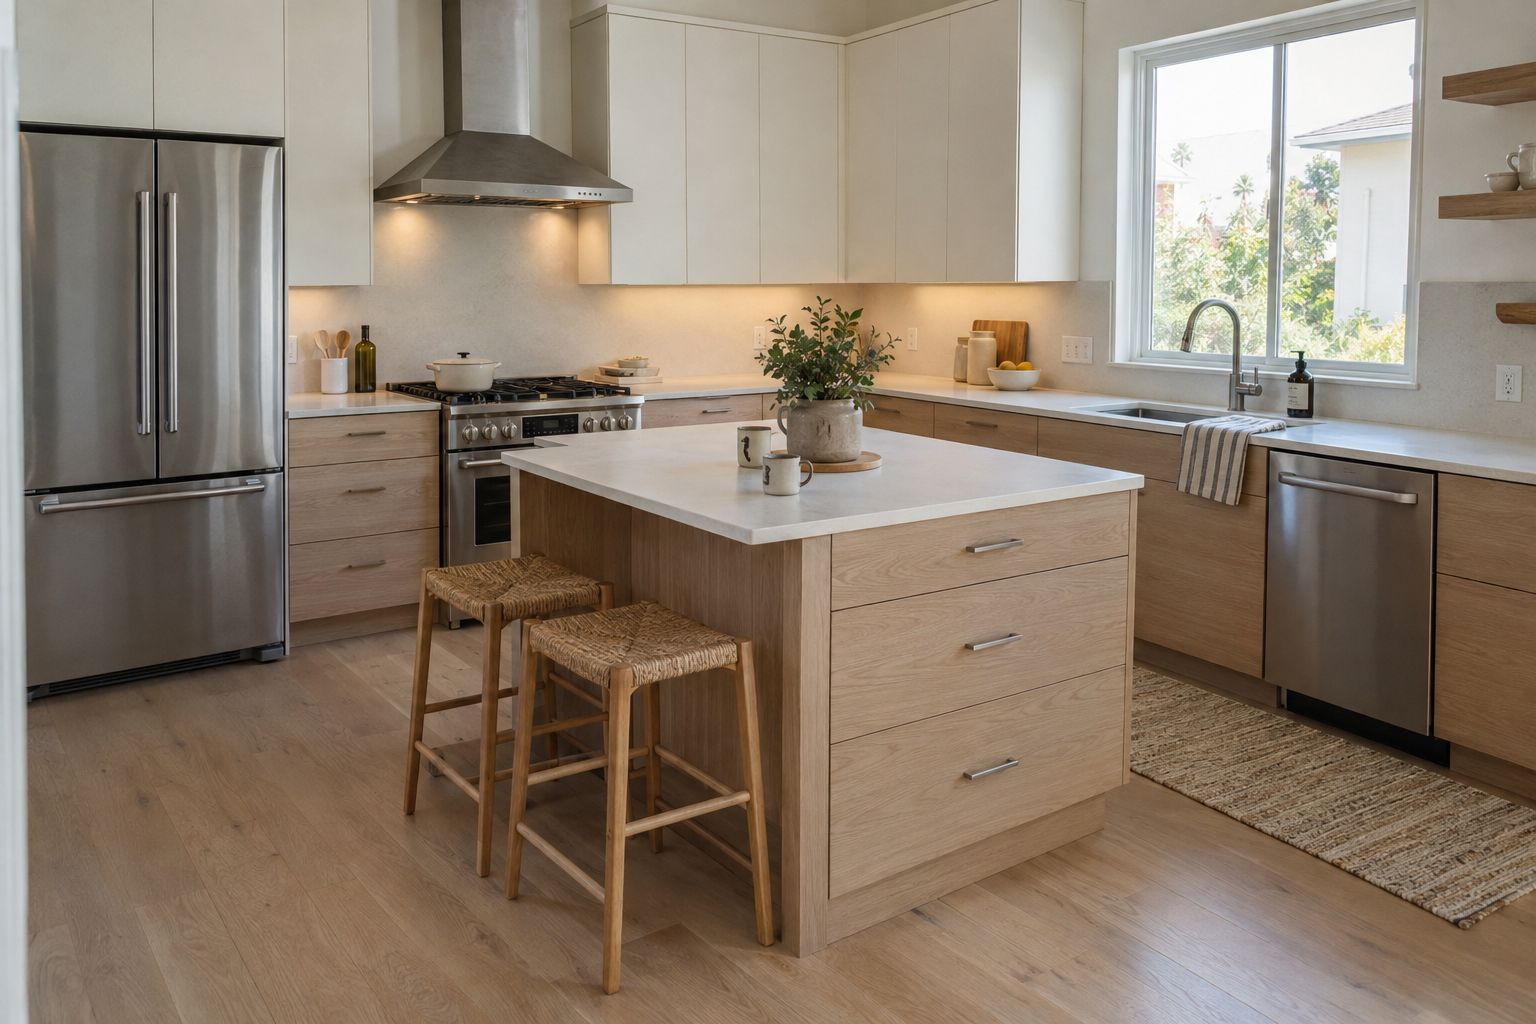
This hypothetical Cape Coral kitchen asks for useful storage without turning the island into an obstacle. The proposed arrangement gives pans and preparation tools nearby drawers, puts taller items in the pantry and keeps the sink counter available for work.
Ivory and pale oak divide the cabinet surfaces gently. The idea is a room that can hold everyday equipment while still feeling open from the doorway.
Keep the island modest
The island provides a second preparation surface and accessible drawers. Its size would be checked with the surrounding appliance doors open, rather than judged only from the wide view. The stools are a secondary use; circulation and cooking come first in this brief.
For a real room, refrigerator, oven and dishwasher specifications would establish the openings and movement around them. The kitchen cabinetry planning page explains how those details shape the layout.
Resolve the edges of the run
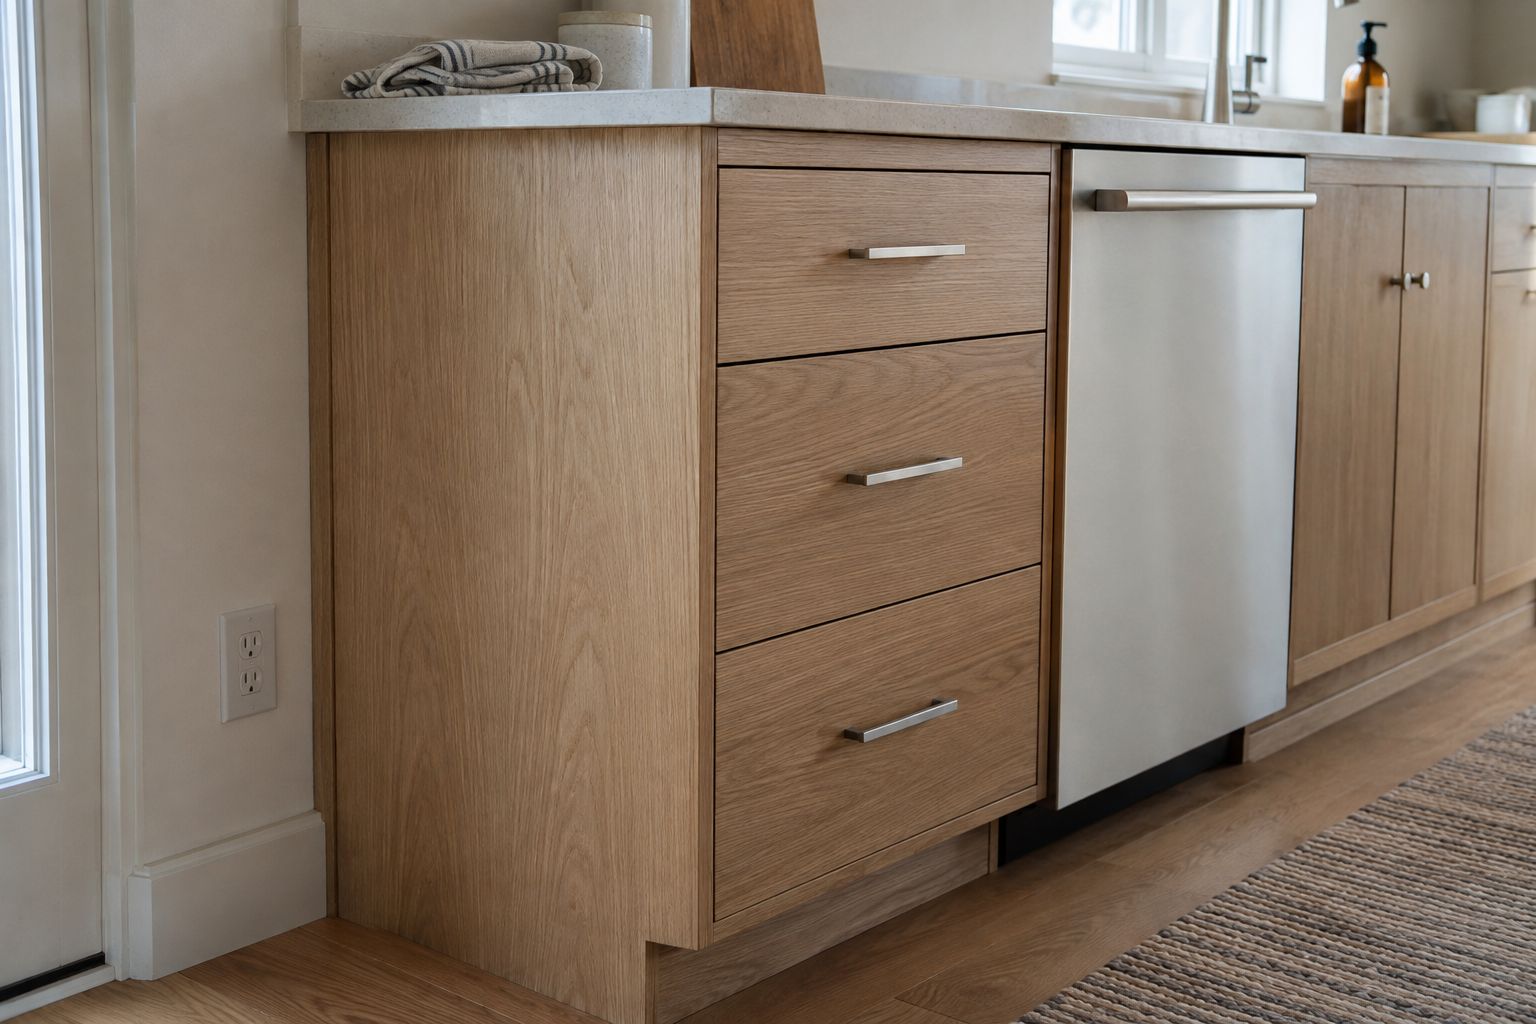
Finished end panels, wall fillers and the toe kick return make the proposed cabinet bank meet its surroundings. They also allow the worktop projection and adjacent appliance face to be considered together. The detail below highlights that small junction rather than repeating the full room.
The pale work surface is a palette direction. A current sample and the selected cabinet finish would determine the final combination; the image does not establish a particular product.
A quiet layer above the counter
The suggested wall cabinets include task lighting over the preparation area. Its profile would be chosen before the recess is included in the CNC drawing. The cable route needs to connect the individual cabinet boxes while keeping components accessible.
Adapt the idea to your kitchen
Bring a plan of the existing room and identify the equipment you intend to retain. Mention the daily tasks that need more space and which storage is hardest to reach. Those priorities would determine whether this compact island arrangement suits your home.
Discuss kitchen cabinetry in Cape Coral to develop a measured version of the idea.
Material studies
A closer look.
The detail
The run has to end neatly.
The finished side is part of the cabinet drawing, along with the appliance opening and counter projection.
Review the dishwasher specification before the drawer run is dimensioned so the doors and handles can be used comfortably.