A closer look at the craft
Make room for the laundry routine.
Connect sorting, washing and folding with cabinets that leave the equipment accessible.
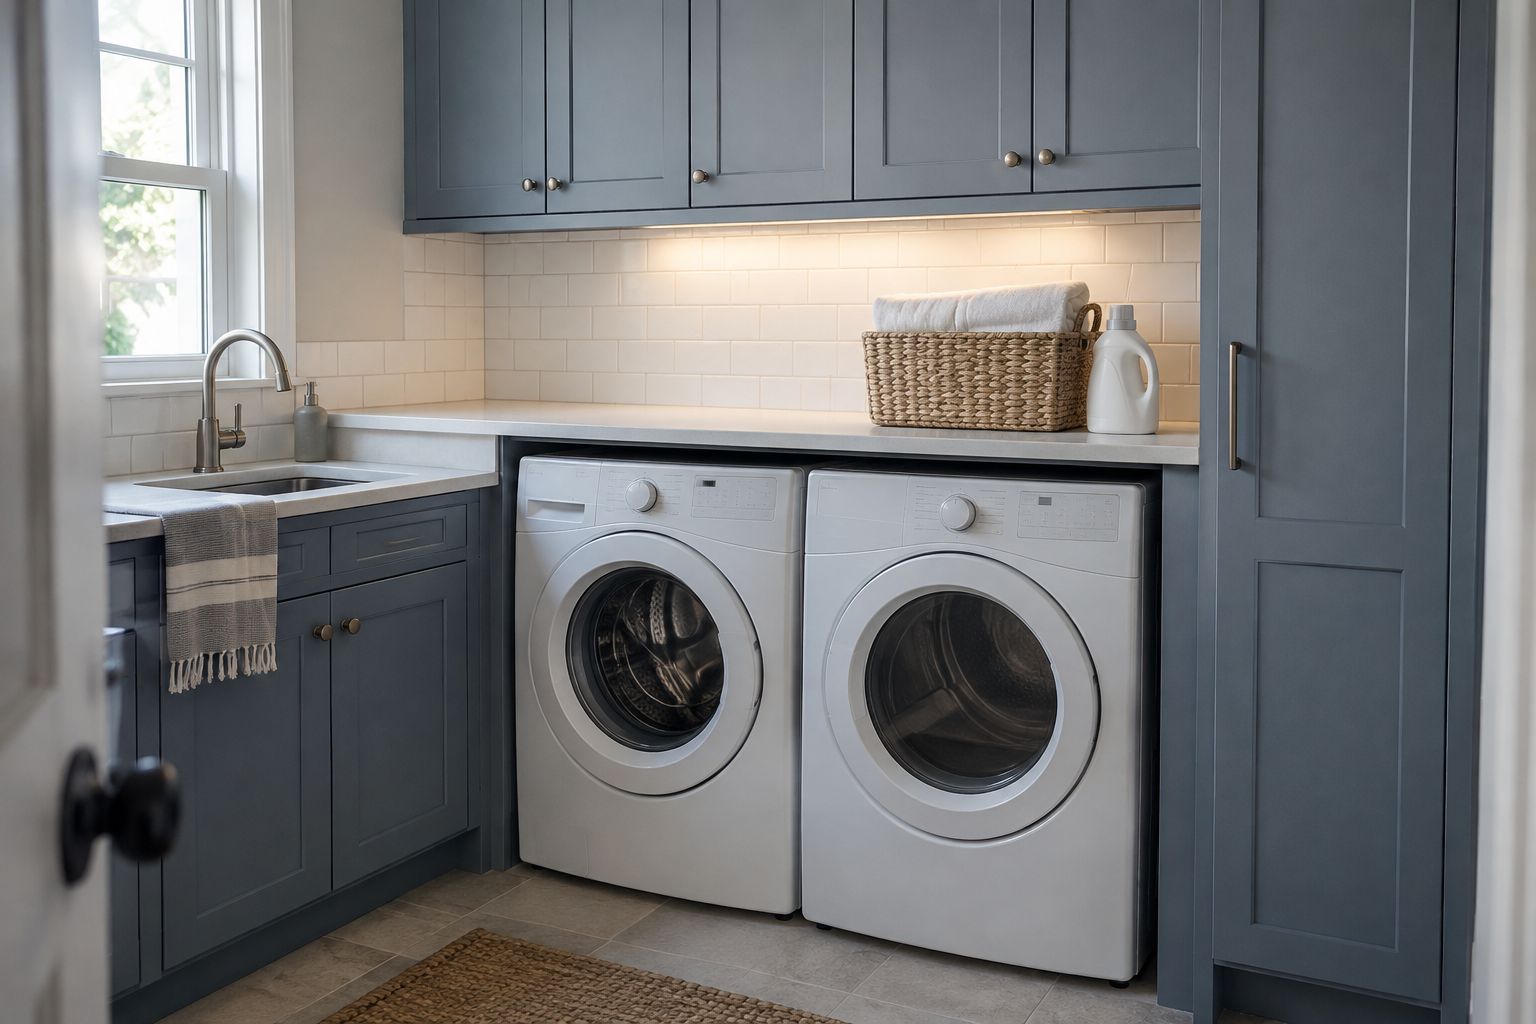
Arrange the work in the order you do it.
Laundry storage works best when it supports a sequence: collect, sort, wash, dry and fold. We plan the cabinetry around that sequence and the equipment that will stay in the room. A landing surface for a basket may be more valuable than another high cupboard. Closed storage can keep supplies together, while an open hamper niche gives a basket somewhere to return. The layout also needs to work when a machine door is open and someone is standing at the folding counter, not just when the room is empty.
Let the machines remain serviceable.
Use the actual washer and dryer specifications to review openings, clearances and access. Connections, ventilation requirements and removal of the equipment are considered before a counter is placed above it. Top-loading and front-loading machines lead to different cabinet arrangements. Nearby doors, the utility sink and any existing shutoffs also influence the plan. Final fitting dimensions are checked against the chosen equipment and the finished room.
Separate wet work from clean storage.
Locate detergent, cleaning tools and damp items deliberately, then decide where clean linens can wait. A tall utility cupboard can accommodate an ironing board or broom if its usable height is planned first. Pull-out hampers, adjustable shelves and a folding surface offer different ways to organize the routine. Personalized finishes should be reviewed for the actual exposure and their care requirements; a color choice alone does not determine suitability.
Keep the folding surface easy to see.
Task light below an upper cabinet can make a shaded counter more useful. Review the line of light with the backsplash and work surface so reflections remain comfortable. A selected LED profile can be fitted into a precut cabinet recess during local fabrication. The power route and component access are resolved with the equipment arrangement, rather than tucked behind a machine after fitting.
Bring the details together.
Start with the washer and dryer.
Share the machine models, connection locations and a view of the entire utility wall. Tell us where baskets, cleaning tools and folded laundry currently land, and which of those arrangements you want to improve.
View all 11 Southwest Florida service areas.
Improve my laundry storageBefore you begin
Your questions, considered.
Start with these planning details, then discuss the requirements of your own space.
Can a folding counter sit above my machines?
That depends on the washer and dryer models, their operating clearances and the access needed for connections and service. Provide the specifications before the counter and cabinet openings are dimensioned.
Where can hampers and long cleaning tools go?
An open hamper niche, a pull-out arrangement or a tall utility bay can be designed around the items you use. Measure baskets and long tools so the usable openings suit them.
How do I choose a laundry cabinet finish?
Review the proposed material and finish for the room conditions, including cleaning and moisture exposure. Compare the actual sample with the floor, folding surface and surrounding walls.
Bring photographs, your project location and the details you would like to discuss.
Discuss your projectA gallery of possibilities
Sorting space, utility storage and a clear counter
Explore the shapes, materials and details. Select a photograph for a closer look.
Bring the ideas you enjoy to a conversation about your own space.
Review the folding surface next to the cabinet finish, taking cleaning and moisture exposure into account.
Review related surfacesIllustrated design studies
A direction for your own space.
Explore proposed materials, details and scope, then adapt the ideas to your actual project.