
A closer look at the craft
Outdoor kitchen masonry surrounds
Connect the working counter with the outdoor room.
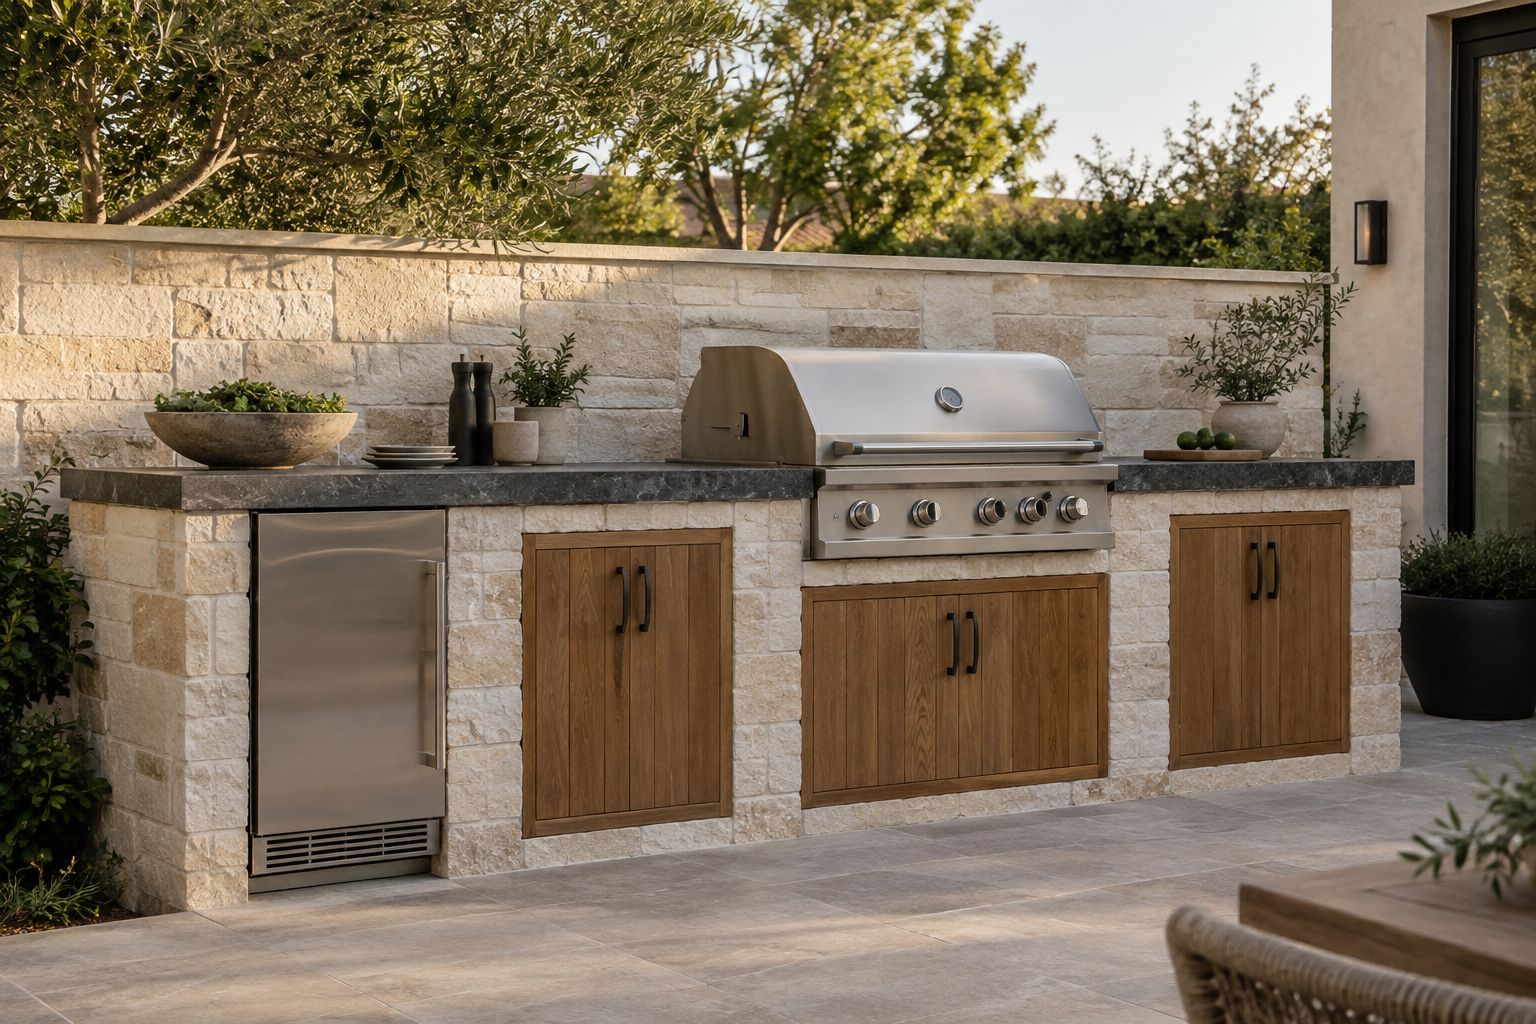
Consider every detail.
A masonry surround can give an outdoor kitchen a clear place within the patio. Stone relief, cabinet openings and the counter edge should relate to one another rather than being designed as separate pieces. We review the appliances, supporting construction, exposure and access before discussing the decorative finish, with the whole working area considered in its outdoor setting.
Start with the appliances and their requirements.
Bring current references for the grill, refrigerator, sink and any other equipment. Their openings, clearances and access requirements influence the surrounding assembly. The masonry finish is coordinated with those practical needs and the supporting construction. A design illustration can suggest a palette, while the actual appliances and manufacturer requirements determine the details that must be resolved.
Keep the serving and preparation space useful.
Consider where food is prepared, where dishes land and how people move around the counter. A surround can feel substantial without taking over the patio. Include dining furniture, the route into the house and door movement in the plan. These everyday uses help establish proportions before the cladding and countertop edges become the main focus.
Pair the stone with the counter and cabinetry.
A textured limestone surround can sit beside a quieter granite working top, while a simpler wall can give a strongly patterned counter more room. Compare the palette under the lanai roof and at the exposed edge. The exact products and finishes are reviewed for the location. A material family alone does not establish suitability beside appliances or outdoors.
Review openings, joints and service access.
Doors, equipment openings and utility interfaces create interruptions in the stone rhythm. Show them in the drawing before final unit layout is discussed. Needed access, ventilation and supporting details remain part of the assembly. A carefully considered joint and edge can help the decorative finish meet these practical requirements without making them feel accidental.
Coordinate paving and lighting before closing the work.
Outdoor lighting, irrigation and utility routes are easier to discuss while the project is still being planned. Include the patio finish and drainage conditions in the consultation. Consider useful counter light alongside a softer seating layer and review fixture exposure. The sequence connects the visible kitchen palette with its support, services and the surrounding outdoor room.
Bring the details together.
Your next step.
Share your location, photographs, and the ideas you are considering. We will review the project and discuss a consultation. Final scope, materials, and pricing follow a review of the actual space.
View all Southwest and Southeast Florida service areas.
Discuss your projectA gallery of possibilities
Outdoor kitchen masonry surrounds: design ideas.
Explore the shapes, materials and details. Select an image for a closer look.
Bring the ideas you enjoy to a conversation about your own space.
Before you begin
Your questions, considered.
Start with these planning details, then discuss the requirements of your own space.
Can the surround be coordinated with outdoor countertops?
Yes. Plan the masonry dimensions, stone surfaces, appliances, seating and lighting together. Their clearances and installation sequence affect the finished kitchen.
What appliance information is needed?
Provide the selected equipment specifications, including cutouts, clearances, ventilation and access requirements. The surround must be designed around those requirements rather than approximate appliance sizes.
Which finishes suit an outdoor kitchen surround?
Compare materials approved for the exposure, along with their texture, care and relationship to the countertops. Sun, weather and coastal conditions should inform the final selection.
Bring photographs, your project location and the details you would like to discuss.
Discuss your projectBuild your material palette
Materials for this application.
Explore relevant examples from the material library. Compare current samples, finishes and care before making your selection.


Availability and suitability are confirmed for your project. Current physical samples and the required specification guide the final choice.