Fort Myers · Illustrated design study
An evening composed in light.
An illustrated Fort Myers lighting study combining a linear pendant, concealed shelf lighting, a ceiling cove and stair accents. Explore the proposed LED design.
An illustrated design exploration for a hypothetical home in Fort Myers. The scope and material selections are proposed.
The design brief
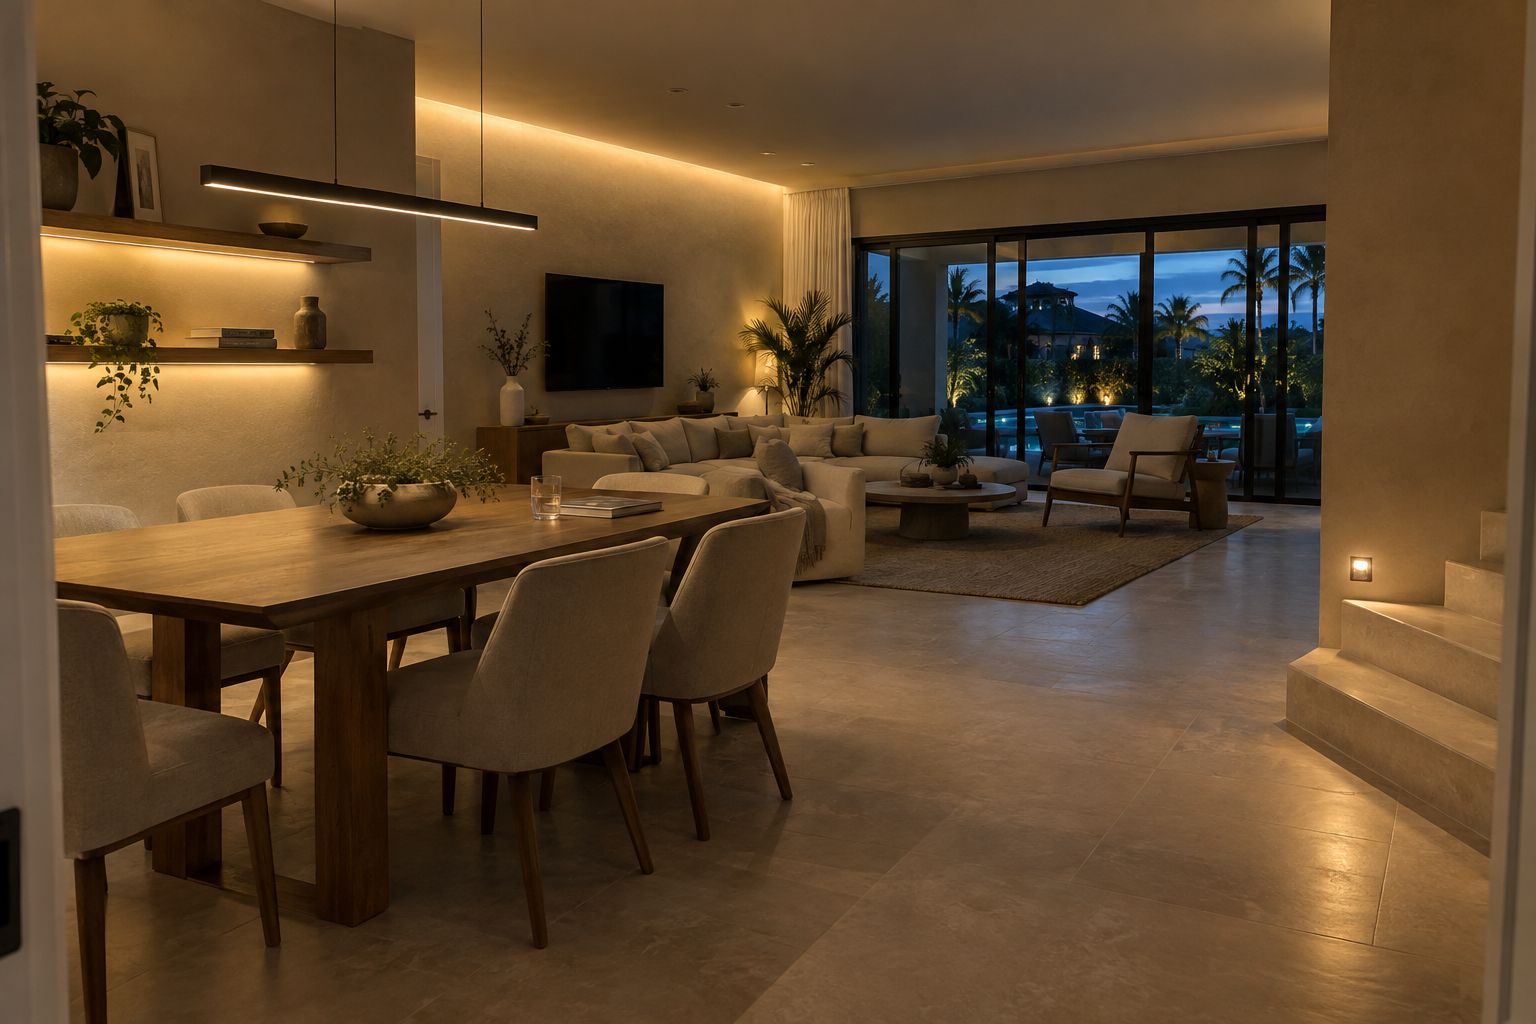
This Fort Myers study imagines a living and dining room that becomes more relaxed after sunset. The brief calls for light at the dining table, a softer view of the wall shelves and enough definition around an adjoining stair. Each source should have a useful role in the room.
The illustrated palette brings together oak, textured plaster, linen and a pale mineral floor. A slim linear pendant sits above the dining table, while concealed shelf and ceiling light gives the wider room depth. The aim is an evening atmosphere that follows the way the space is used.
The challenge
A room with several connected activities can feel flat when every surface is equally bright. It can also become uncomfortable if a visible strip or pendant creates glare from a seated position. The placement of light needs to account for where people read, gather, walk and look toward the garden.
The design also needs practical coordination. Shelf dimensions, recesses, power access, drivers, dimming controls and the existing finishes influence what can be concealed and maintained. An attractive lighting effect should have a workable installation plan behind it.
The proposed response
The study uses linear and modern LED lighting to establish a center above the table. A concealed shelf channel softly reveals the wall texture; a ceiling cove adds a separate layer across the room. Low architectural accent lighting helps give the adjoining steps a visible edge in the composition.
These layers are considered as a compatible system with separately useful controls. Warm light is the visual starting point, with the actual color temperature, output and dimming range reviewed against the selected fixtures and room finishes.
Proposed scope and materials
The lighting brief covers fixture placement, shelf and cove details, control preferences, driver locations and maintenance access. Stair and circulation lighting would be reviewed with the actual layout and applicable project requirements. Qualified electrical coordination is part of defining the installation responsibilities.
Oak and textured plaster are the main surfaces the light reveals. The proposed pale floor provides a quieter reflection than the brighter wall accents. Fixture samples and on-site viewing would help judge glare and the atmosphere from normal standing and seated positions.
From idea to installation
Bring photographs taken in daylight and after sunset, approximate room dimensions and a description of the activities you want to support. Note which switches, finishes and fittings you intend to keep. The LED lighting service is the starting point for discussing the complete system.
The intended result is a room with more than one evening setting: dining, conversation and softer background light. Explore Scintillax services in Fort Myers and use this study to describe the atmosphere you want for your own home.
Material studies
A closer look.
The detail
Give each light a purpose.
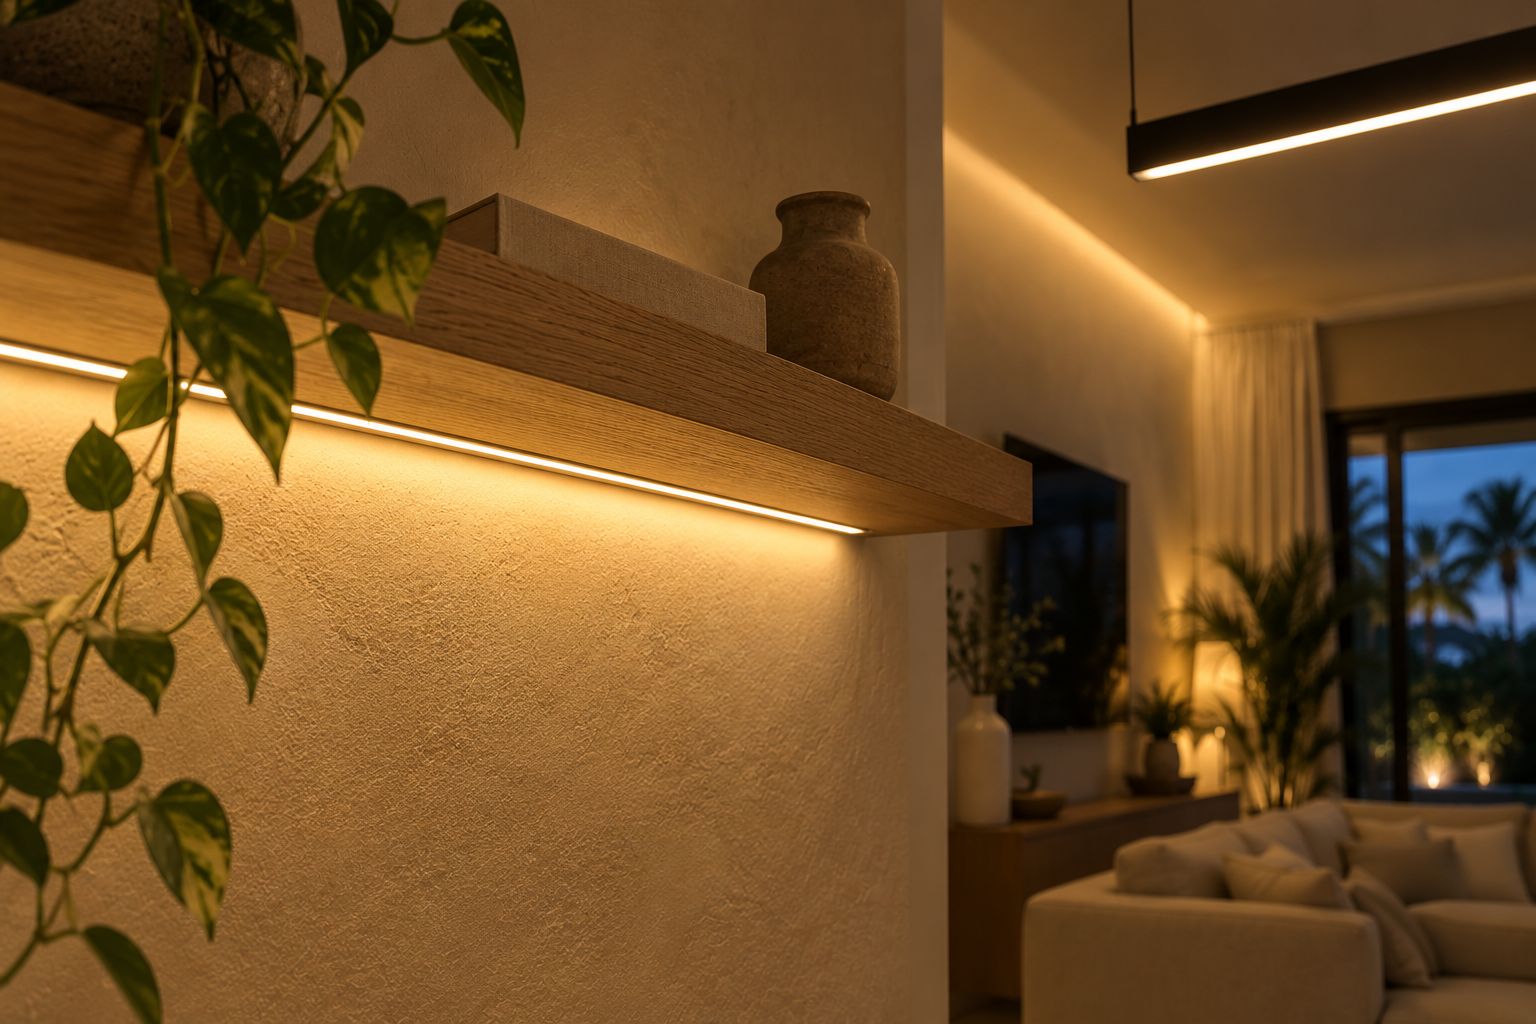
The closer view explores the relationship between the oak shelf, concealed channel and plaster below. The light belongs to the surface it reveals, allowing the dining fixture to remain a separate visual element.
For your room, discuss diffusion, fixture placement and the usable dimming range with the proposed system. Drivers and connections need an accessible location, and controls should be coordinated before finishes are closed in.