Miami · Illustrated design study
A Miami quartzite island, shaped by light.
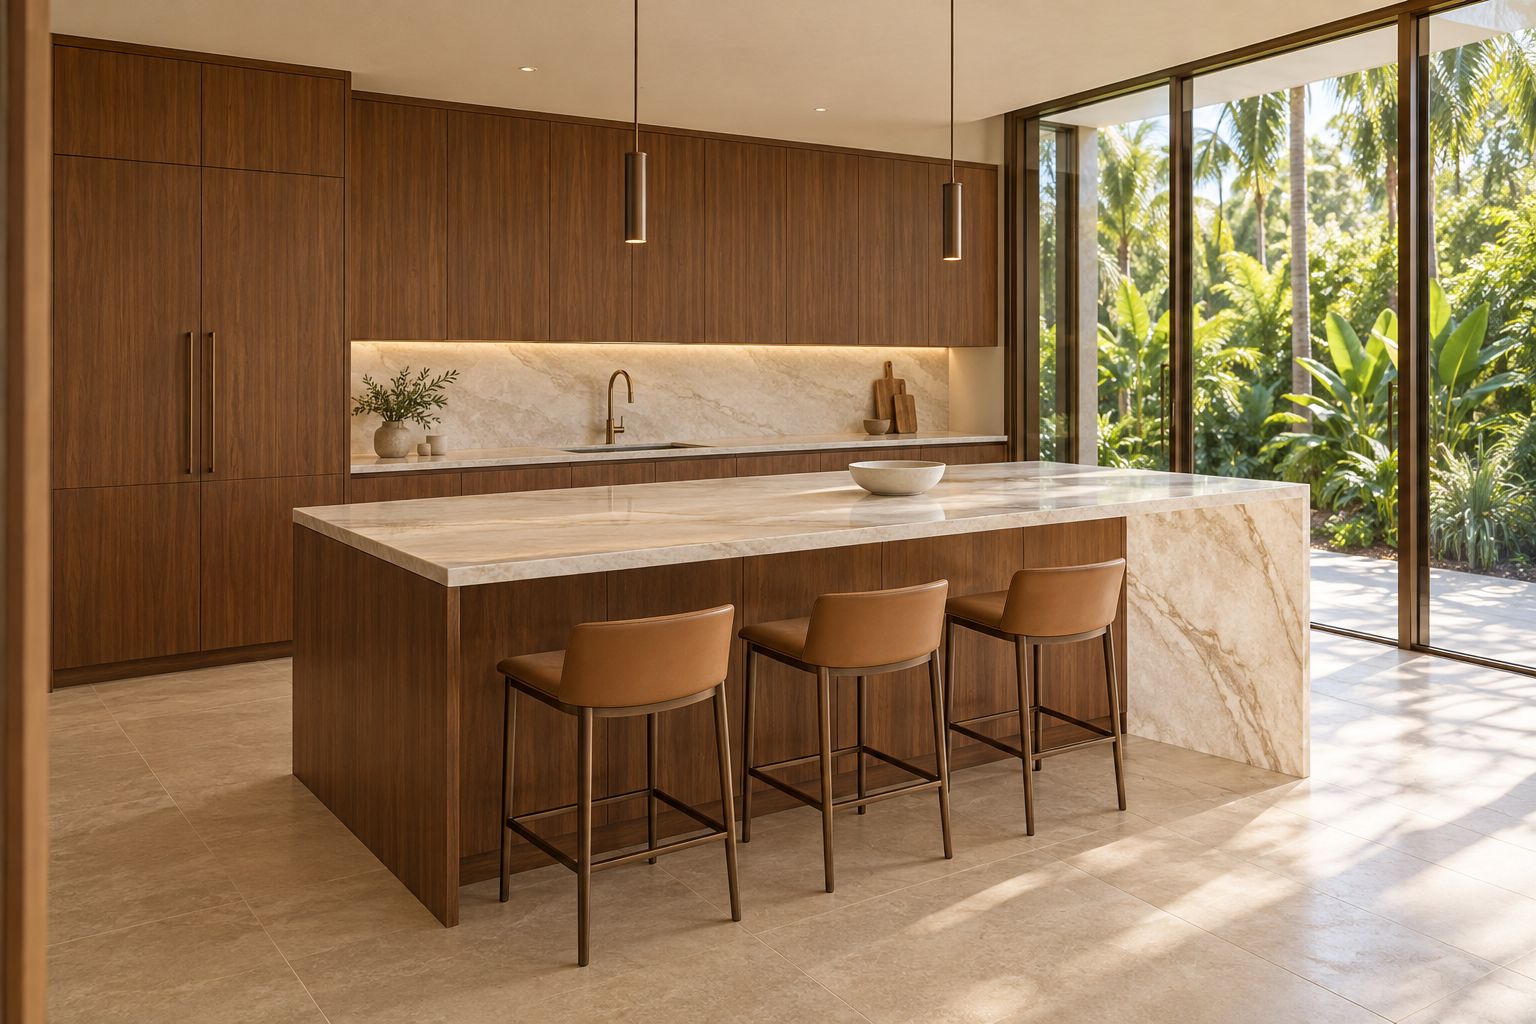
A 2026 Miami design study pairs an ivory quartzite waterfall island with walnut cabinetry, a softly backlit end and useful under-cabinet light.
An illustrated design exploration for a hypothetical home in Miami. The scope and material selections are proposed.
Design study completed in 2026.
Stone as the starting point
This hypothetical Miami kitchen places a pale quartzite island against warm walnut cabinetry. Taupe veining gives the broad surface direction, while the waterfall end carries that movement toward the floor. The design study explores a kitchen that feels open in daylight and more intimate in the evening.
The proposed lighting has two distinct jobs. A restrained glow behind one island end brings attention to the stone; under-cabinet light serves the preparation counter. The room, material selections and lighting arrangement are a design proposal, ready to be tested against an actual space.
Begin with the whole slab
The island is the main stone feature, so the starting conversation would be about its shape and the movement available in current slabs. A small sample can help with tone, but the larger pattern needs to be reviewed across the top, waterfall and any adjoining surfaces.
Ask to see the proposed cuts together. Agree where the pattern changes, how the corner meets and which joints will remain visible. Keep sink and appliance information, cabinet dimensions and support requirements alongside that review. The drawn outline and the selected stone need to describe the same island.
A glow with a defined boundary
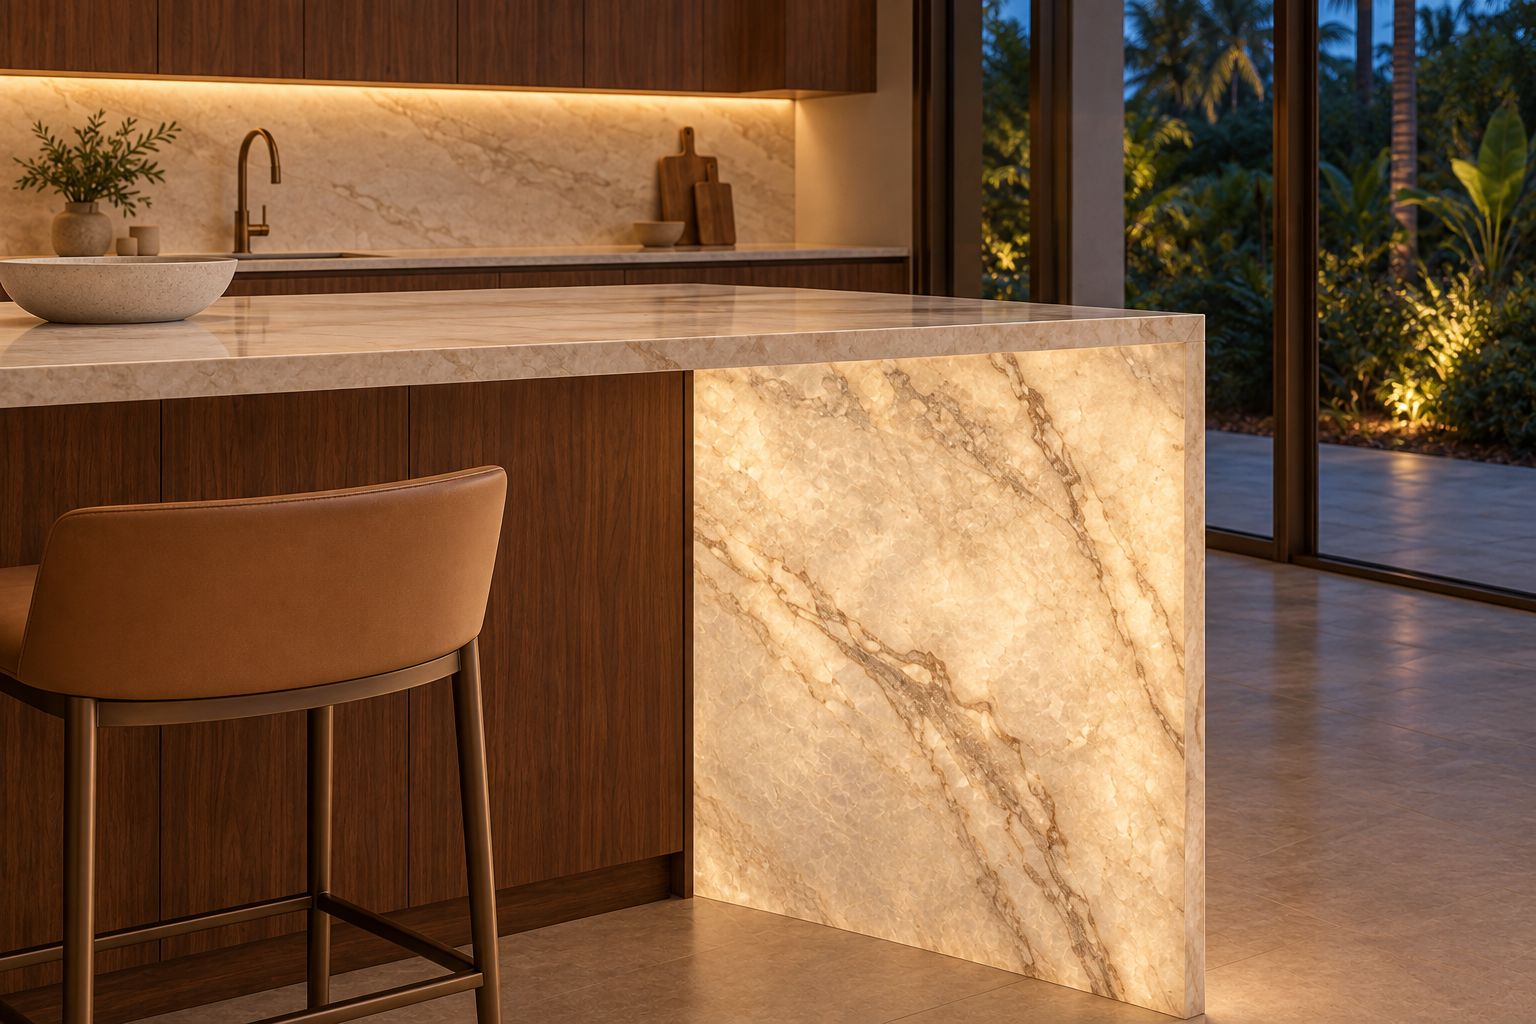
The illustrated ivory stone suggests a translucent material direction. Whether a particular quartzite can produce the intended effect remains a selection question. Review the actual slab, its backing and the proposed light as an assembly before accepting the backlit-stone idea.
The study limits that effect to the vertical end. It proposes a quiet evening accent rather than an illuminated preparation surface. Discuss how the components can be reached later, where controls belong and how the assembly is supported. If the chosen slab does not suit the effect, retain the stone without backlighting and reconsider the accent separately.
Keep task light independent
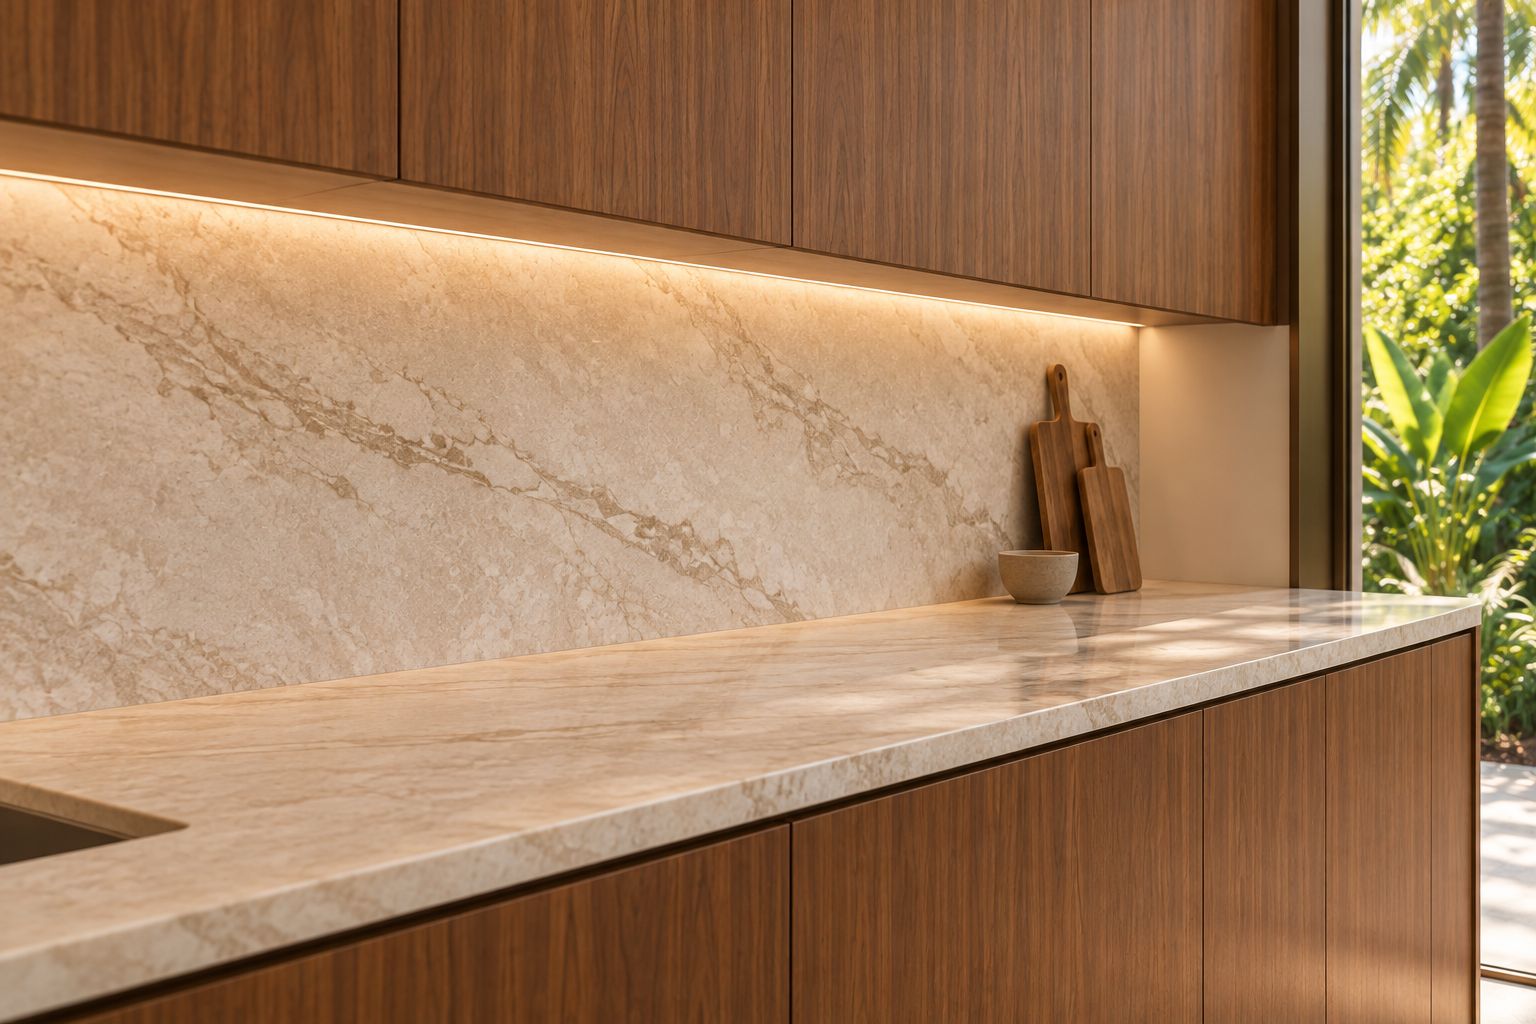
The under-cabinet light falls onto the perimeter worktop and backsplash. Its position should be reviewed with the cabinet underside and the actual stone sample. Look at both the working surface and reflected light from normal standing and seated positions.
Walnut gives the pale stone a warmer neighbor. Compare the cabinet finish, stone and intended lighting together instead of choosing each from a separate reference. Agree which lighting layers need independent control so the room can be considered in daylight, during preparation and after dark.
Develop a version for your room
Bring the existing layout, cabinet information and photographs of the access route to a countertop consultation. Identify the surfaces you want to retain, the intended island use and any constraints already supplied for the property.
The next step is a coordinated brief: actual slabs and finishes, a measured layout, support and access decisions, and a lighting sample where it is relevant. Discuss a similar Miami space with those priorities in hand.
For a lighter cabinet palette, explore the Miami oak, linen and lighting study.
Material studies
A closer look.
The detail
Give the island room to work.
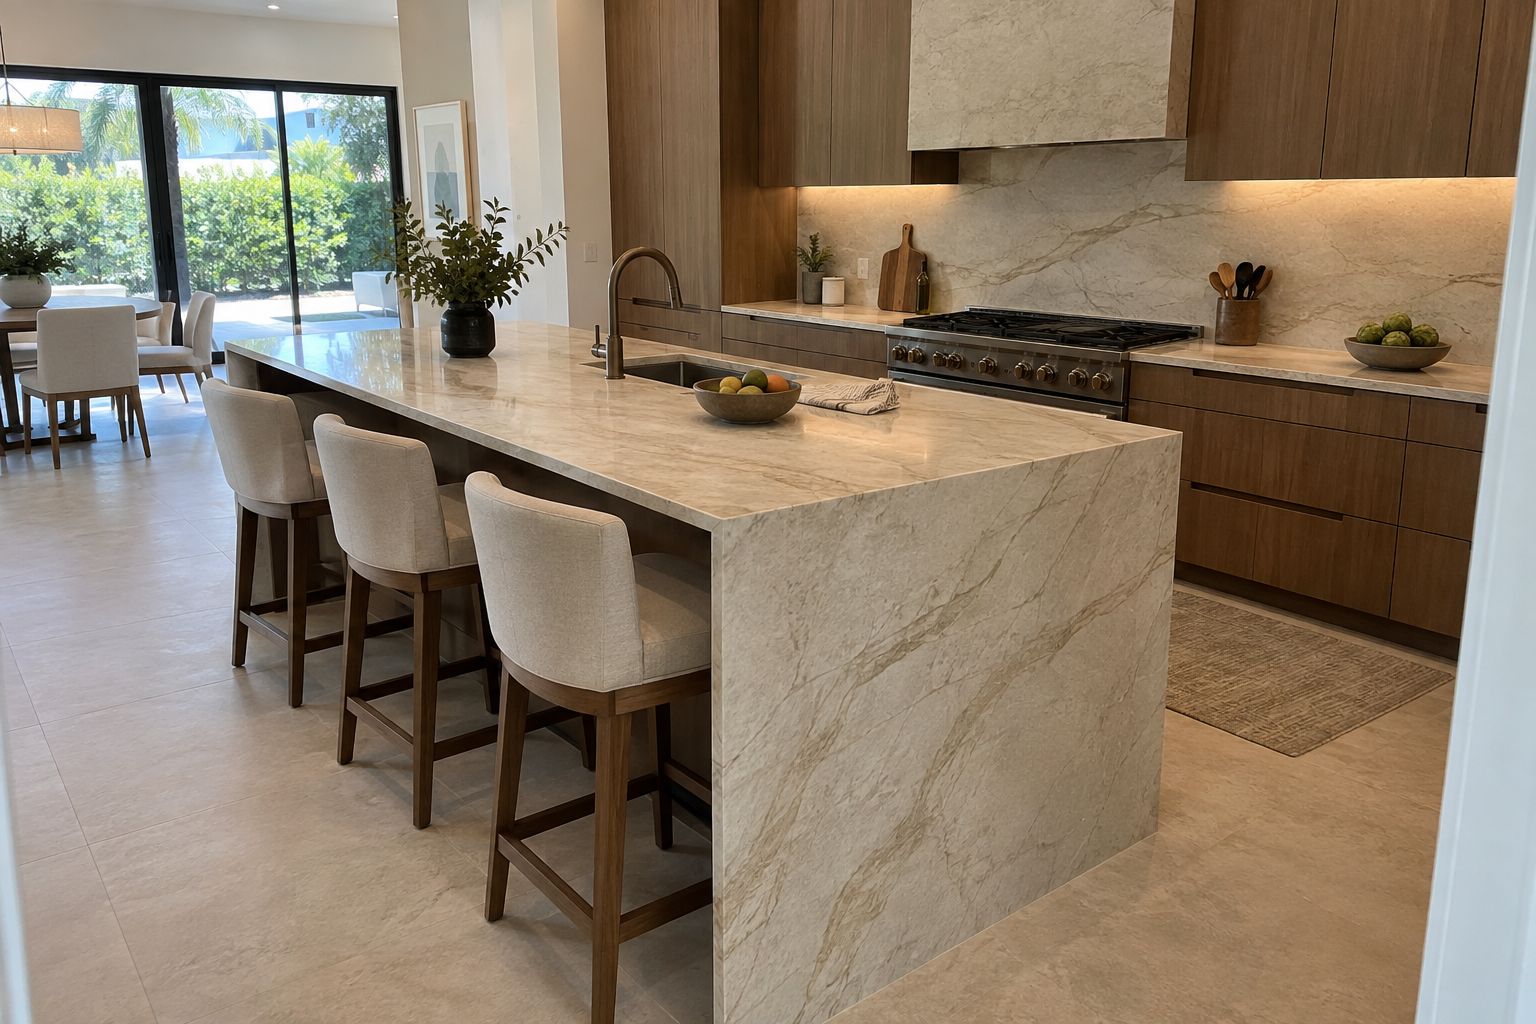
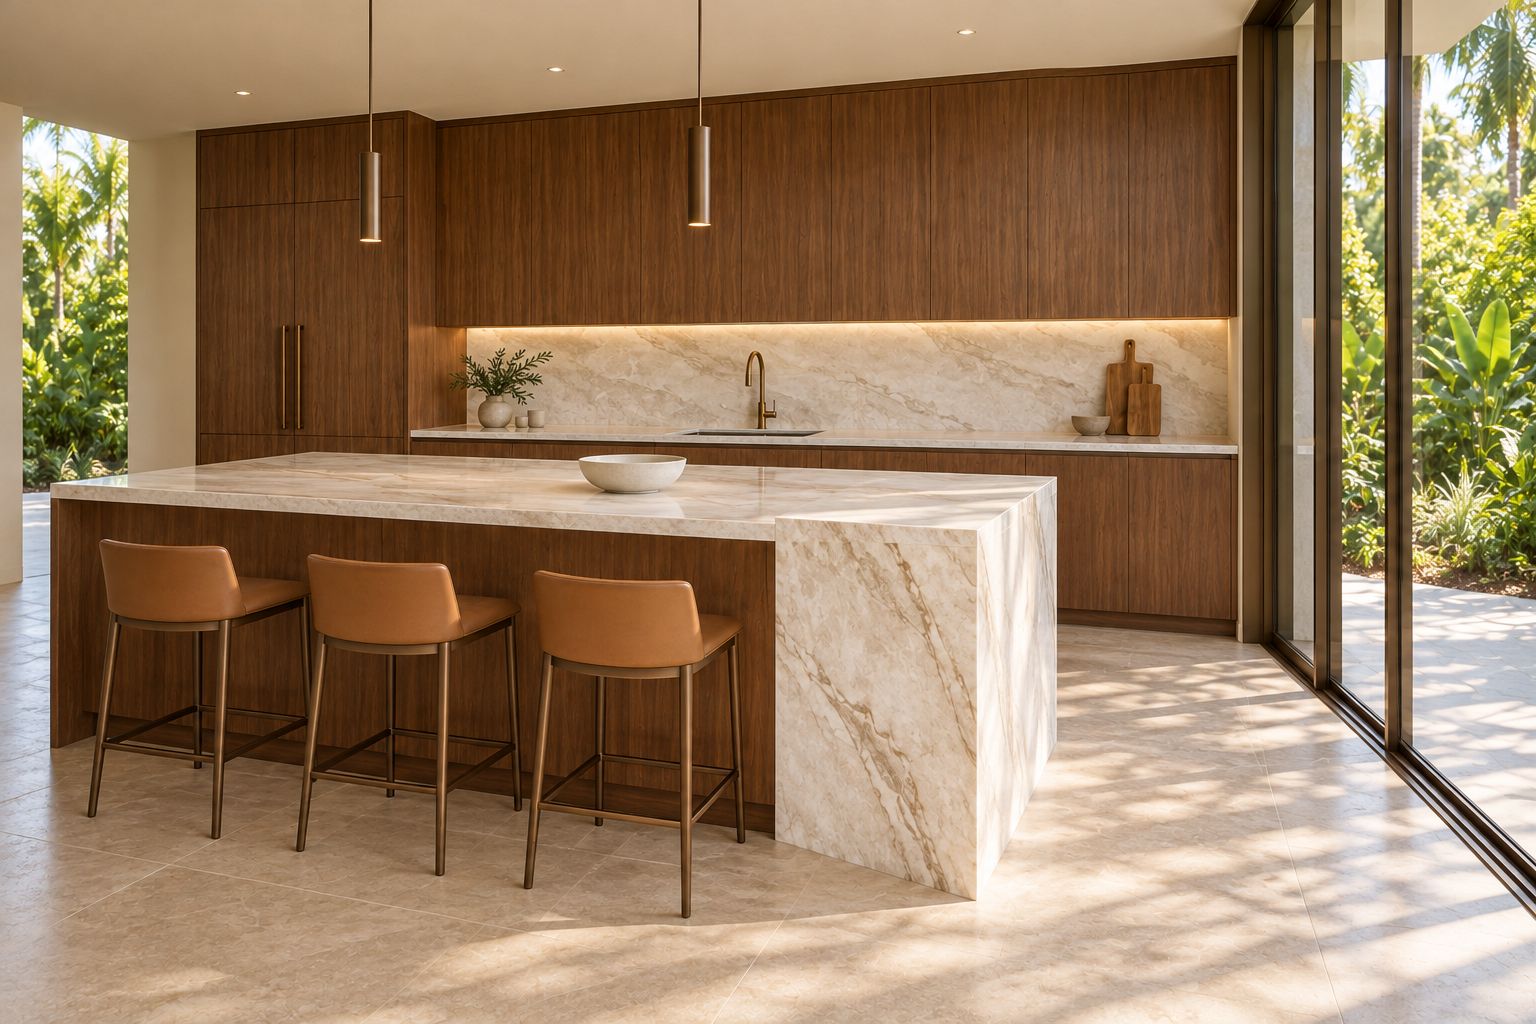
The second view brings the island into the room's wider arrangement. For an actual kitchen, review the route between preparation, washing and cooking with appliance doors open. Seating, access and the chosen island size need to be considered together.
The material
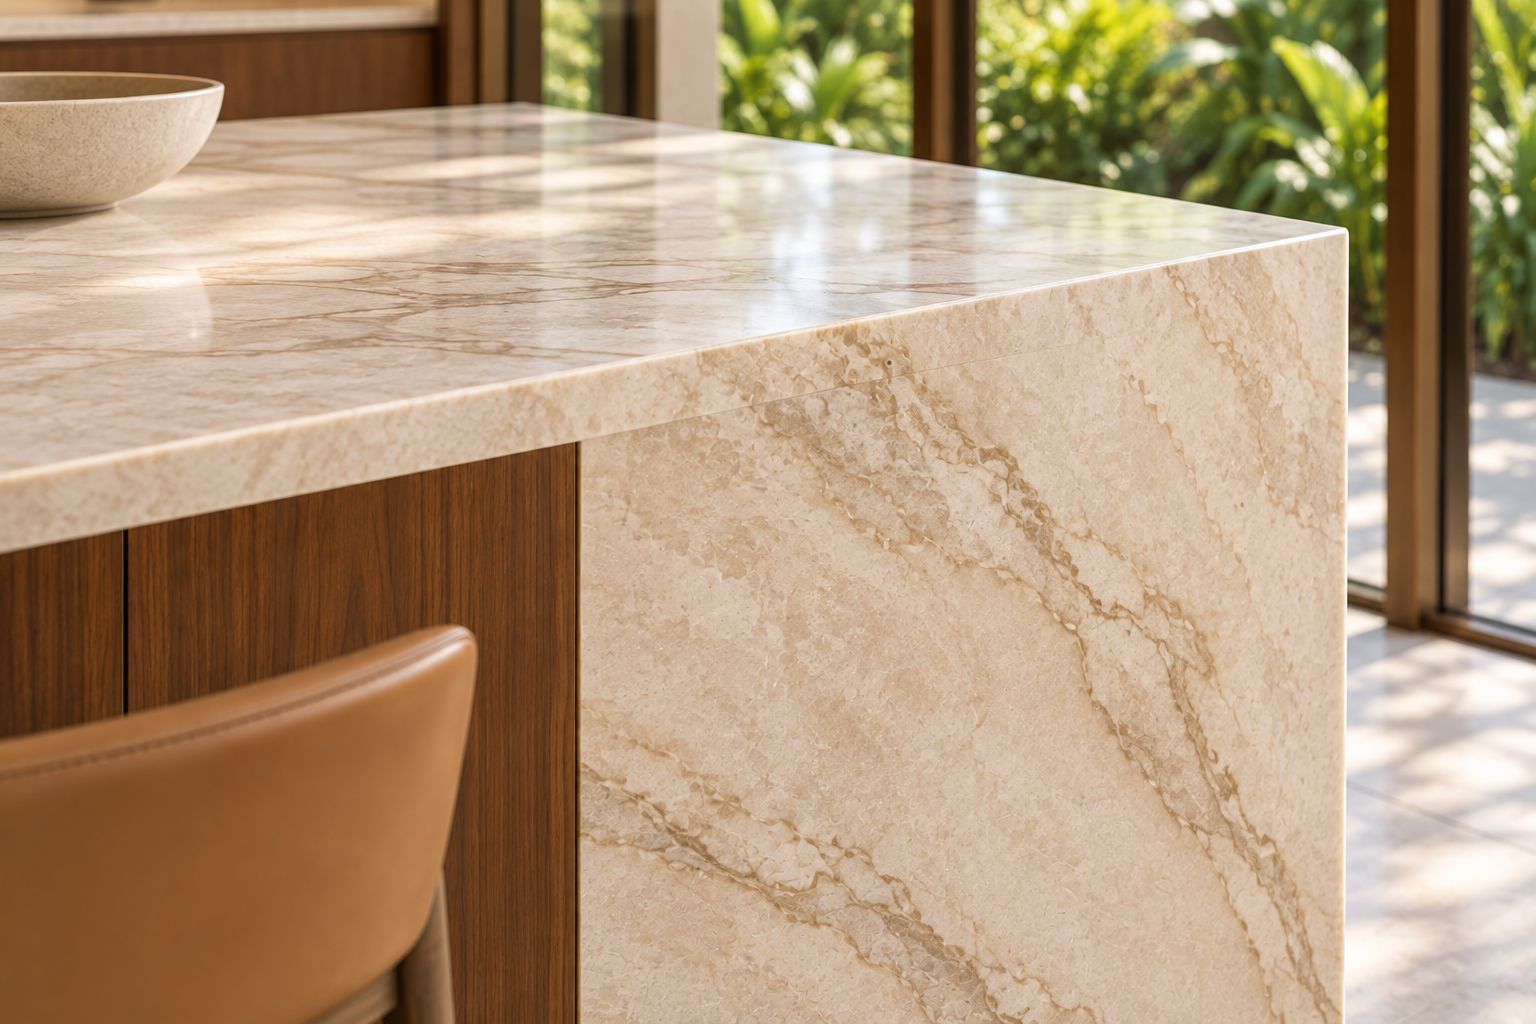
Plan the turn in the stone.
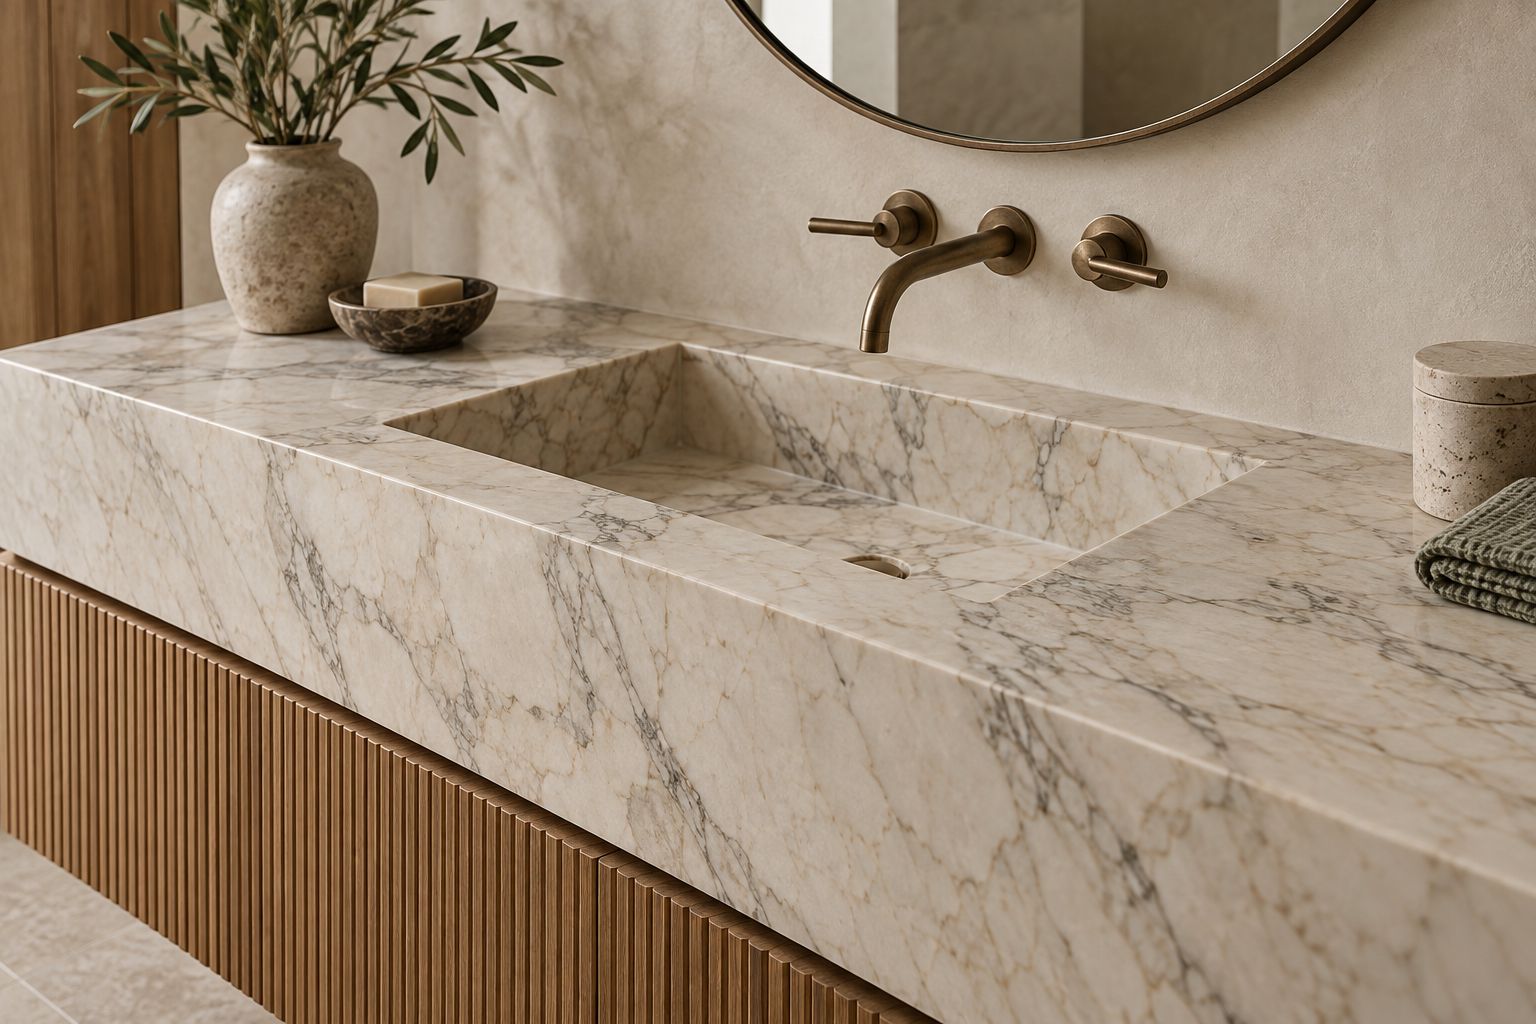
The illustrated vein direction establishes a visual aim. It does not determine what a selected slab can yield. Review the full slab photographs and proposed cuts together, including the corner, joint position and any changes in pattern that remain visible.
The material
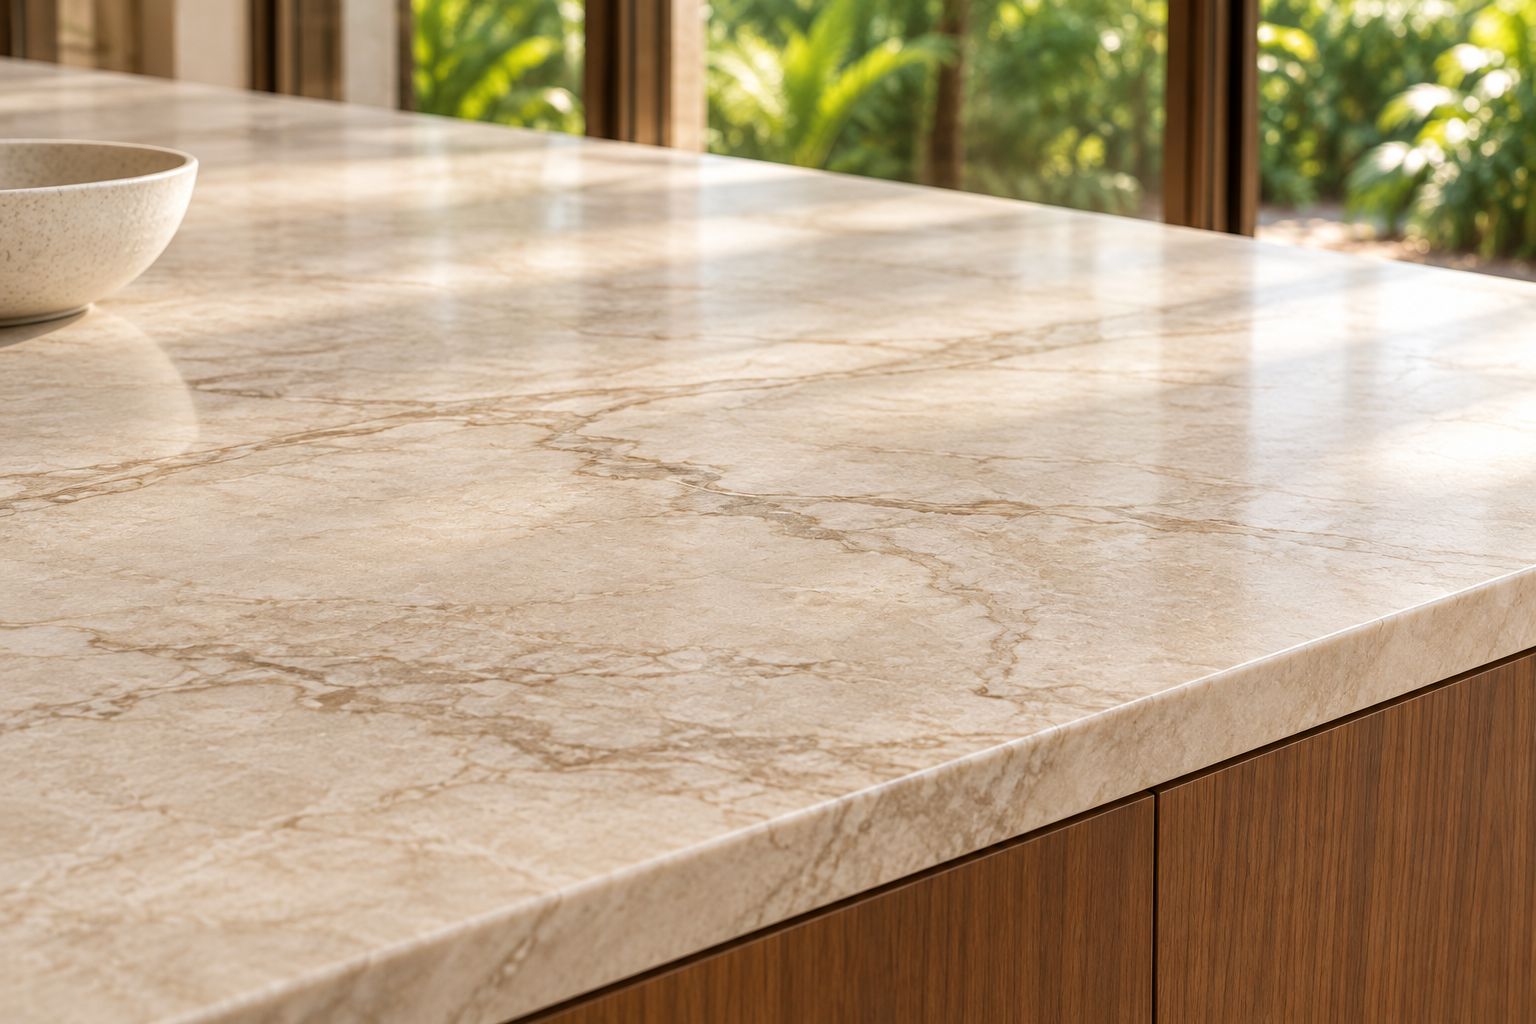
Choose the finish by touch and light.
A quiet surface can look different beside a window and beneath a cabinet light. Compare a current finish sample in both conditions, then ask for the selected stone's care guidance. The close view suggests character; it cannot confirm a particular slab or finish.
The material
Keep the illuminated area deliberate.
The lighting idea is confined to one island end. Test the actual slab with the proposed light and backing before committing to the effect. Its visible pattern, bright areas and darker veins would be part of that review, alongside support and access.
The material
Put useful light on the worktop.
This light serves the counter from above; it has a different purpose from the illuminated island end. Review the cabinet profile and diffuser with the actual worktop sample, checking the source and its reflection from the positions where the kitchen will be used.
The material
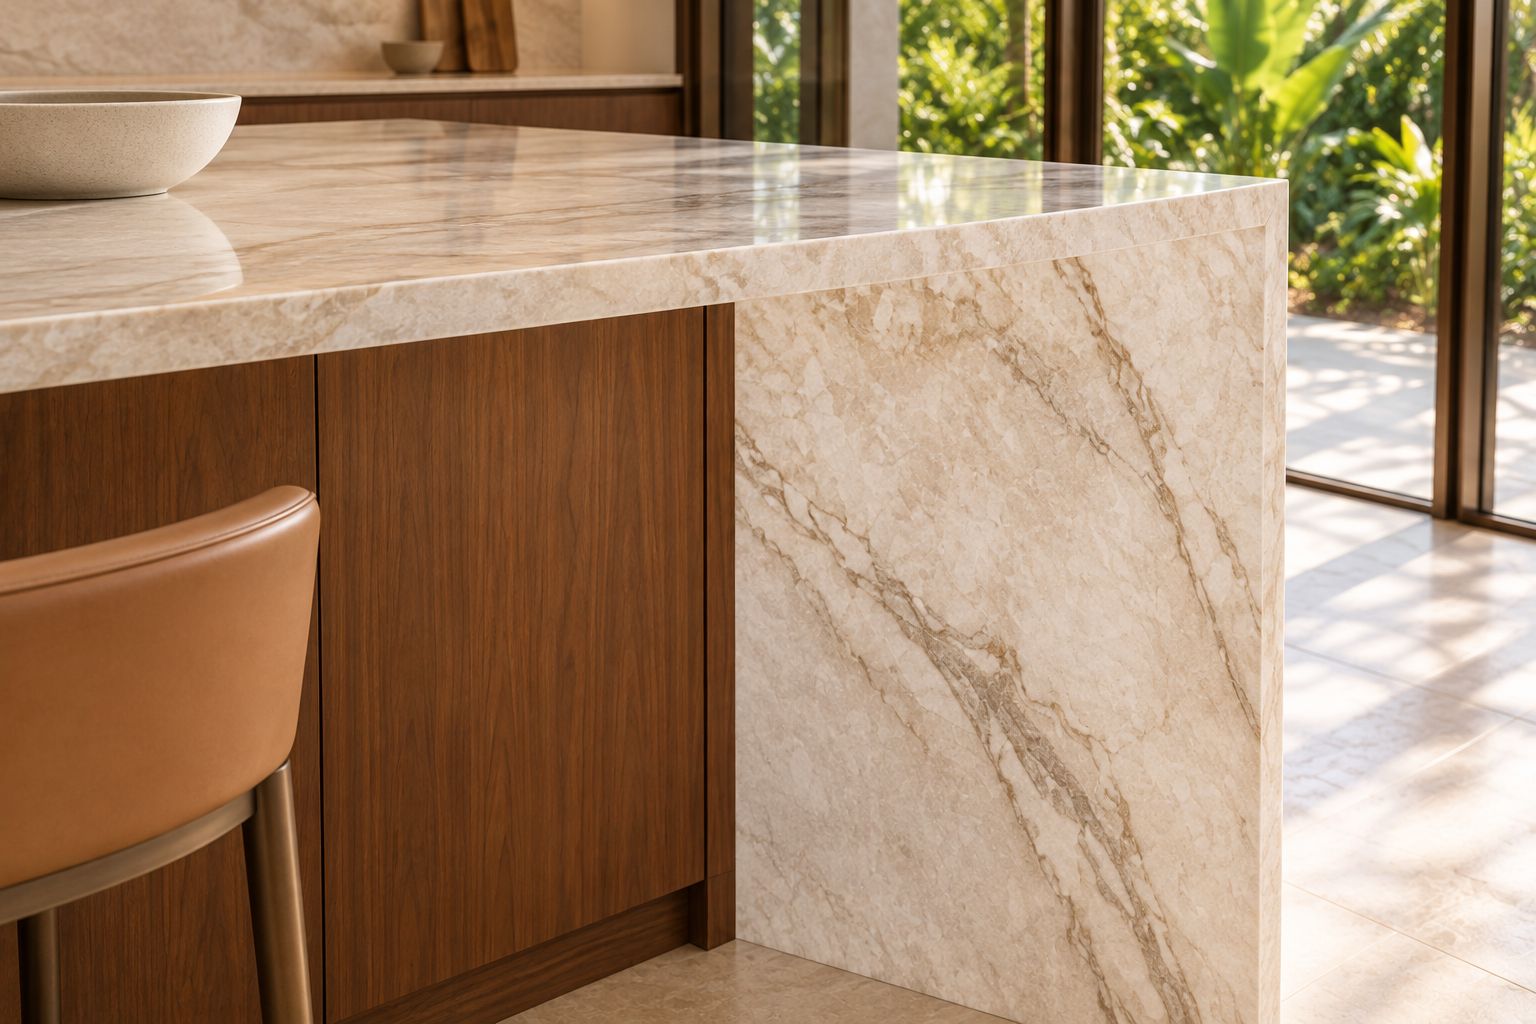
Resolve the edge with the cabinet.
The junction needs more than a convincing outline. In a measured proposal, agree the stone build-up, cabinet relationship, support and visible joint before the cut plan is approved. Include a practical route to lighting components without treating this image as an assembly drawing.
The material
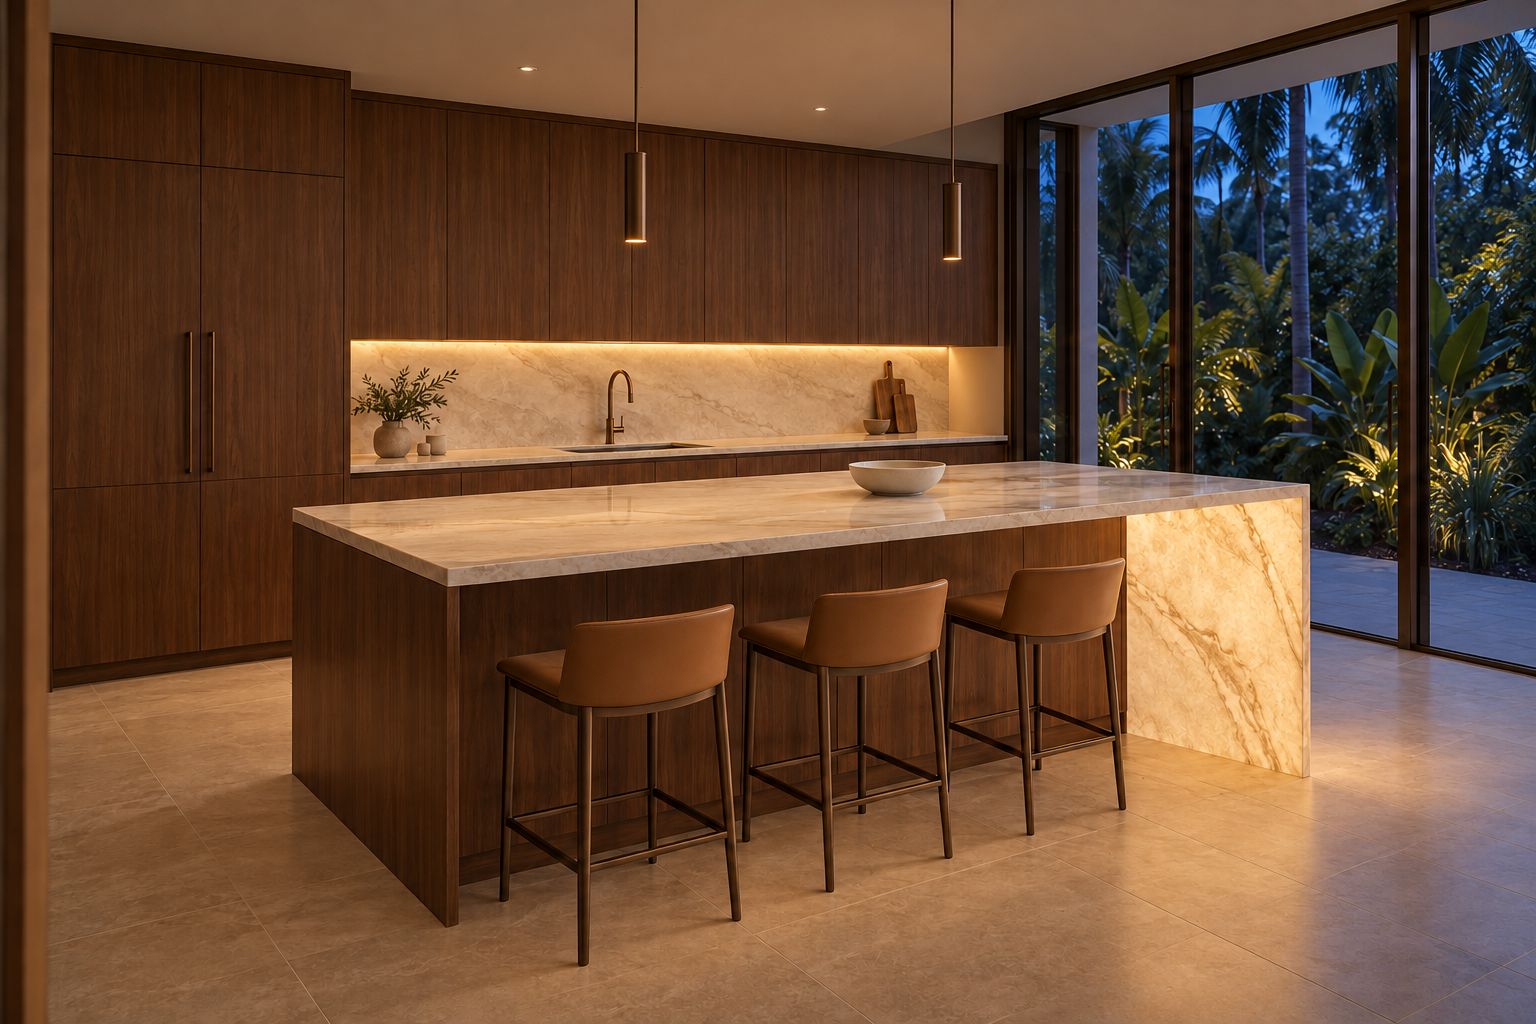
Let the room change after daylight.
The evening view explores how the two lighting layers could sit beside walnut and pale stone. Review their controls together, with the island effect reduced or switched off as well as on. The useful counter light should remain a deliberate part of the brief.