Naples · Illustrated design study
Quartzite, shaped around everyday life.
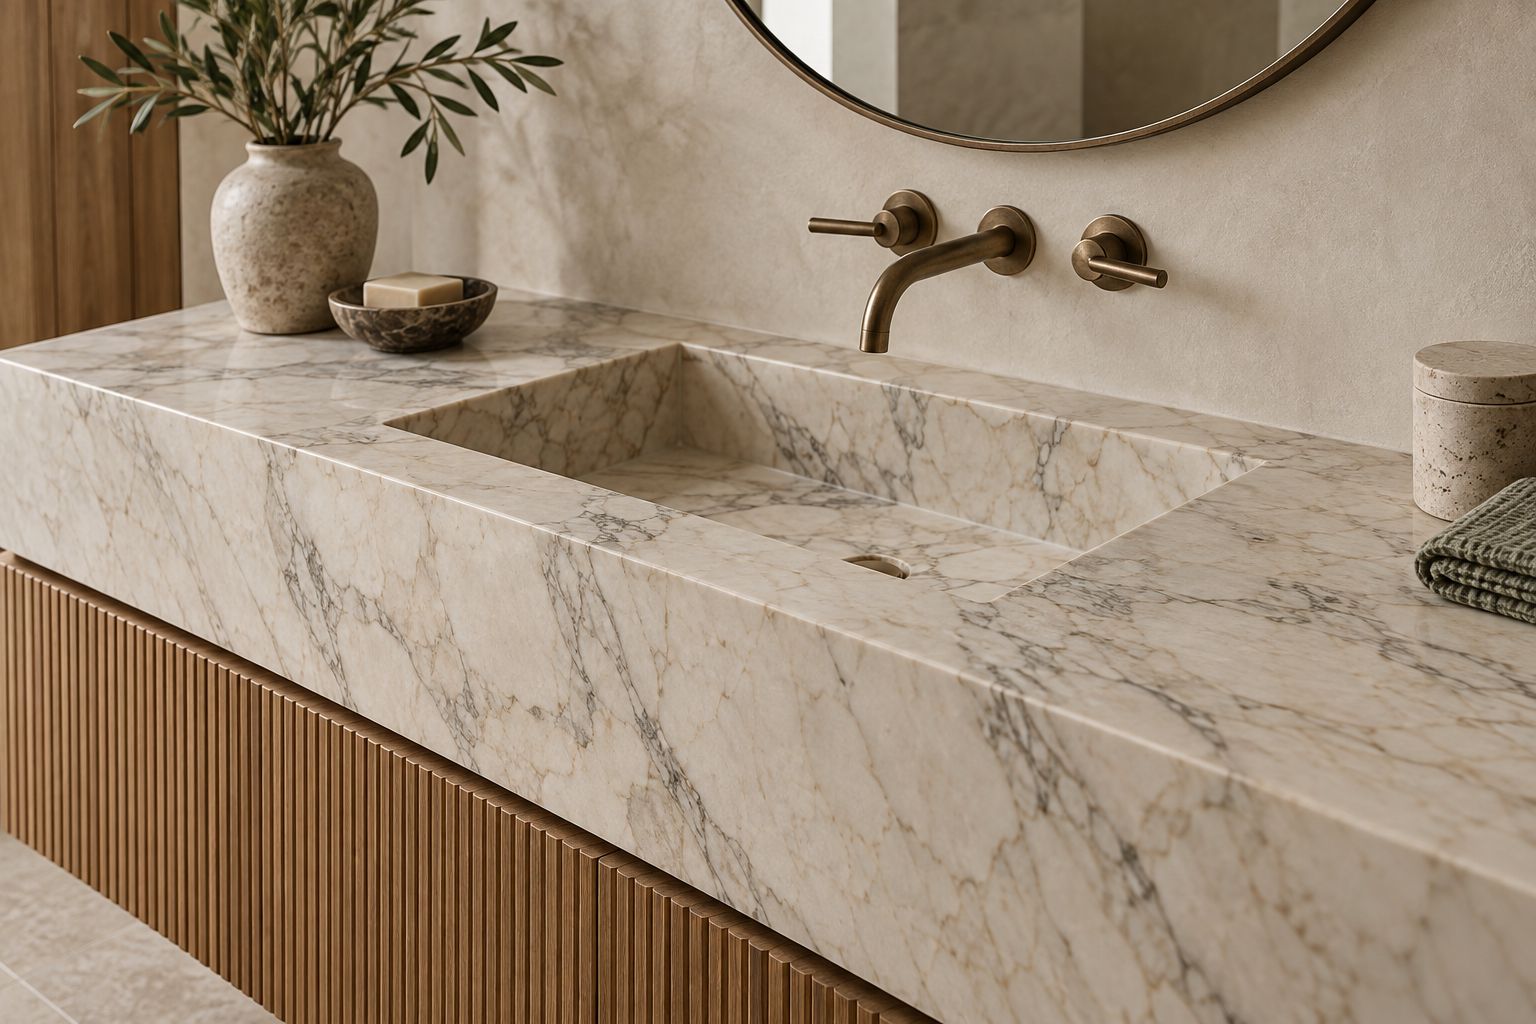
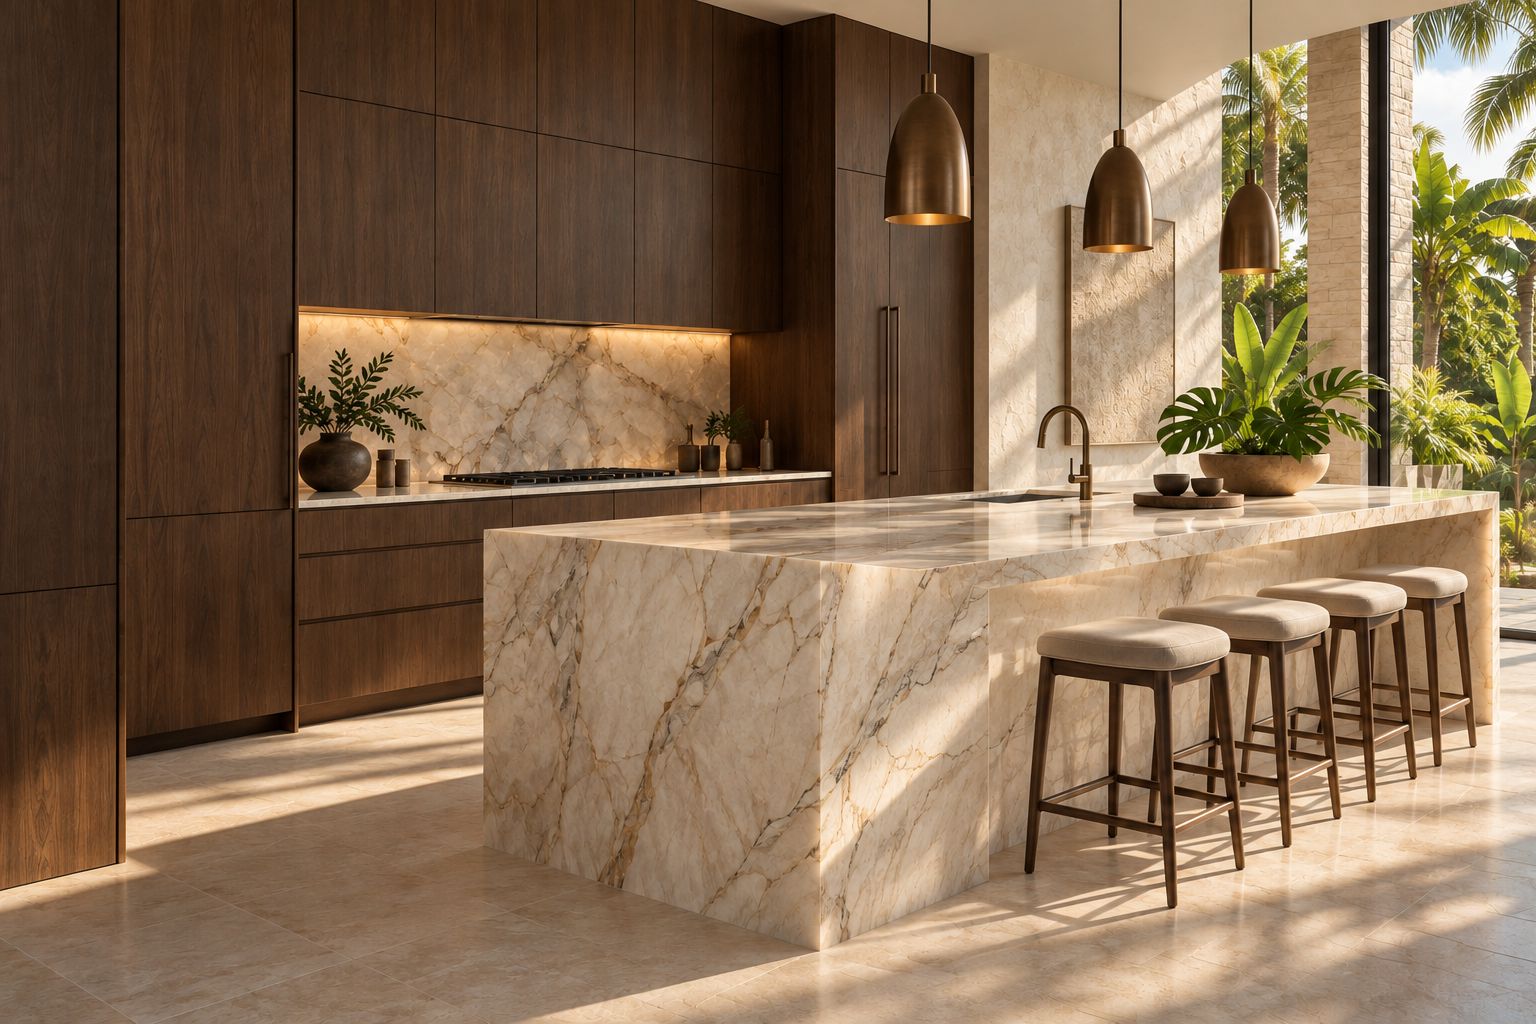
An illustrated Naples kitchen study pairing a quartzite waterfall island, matching backsplash and warm walnut. Explore the proposed stonework and material decisions.
An illustrated design exploration for a hypothetical home in Naples. The scope and material selections are proposed.
The design brief
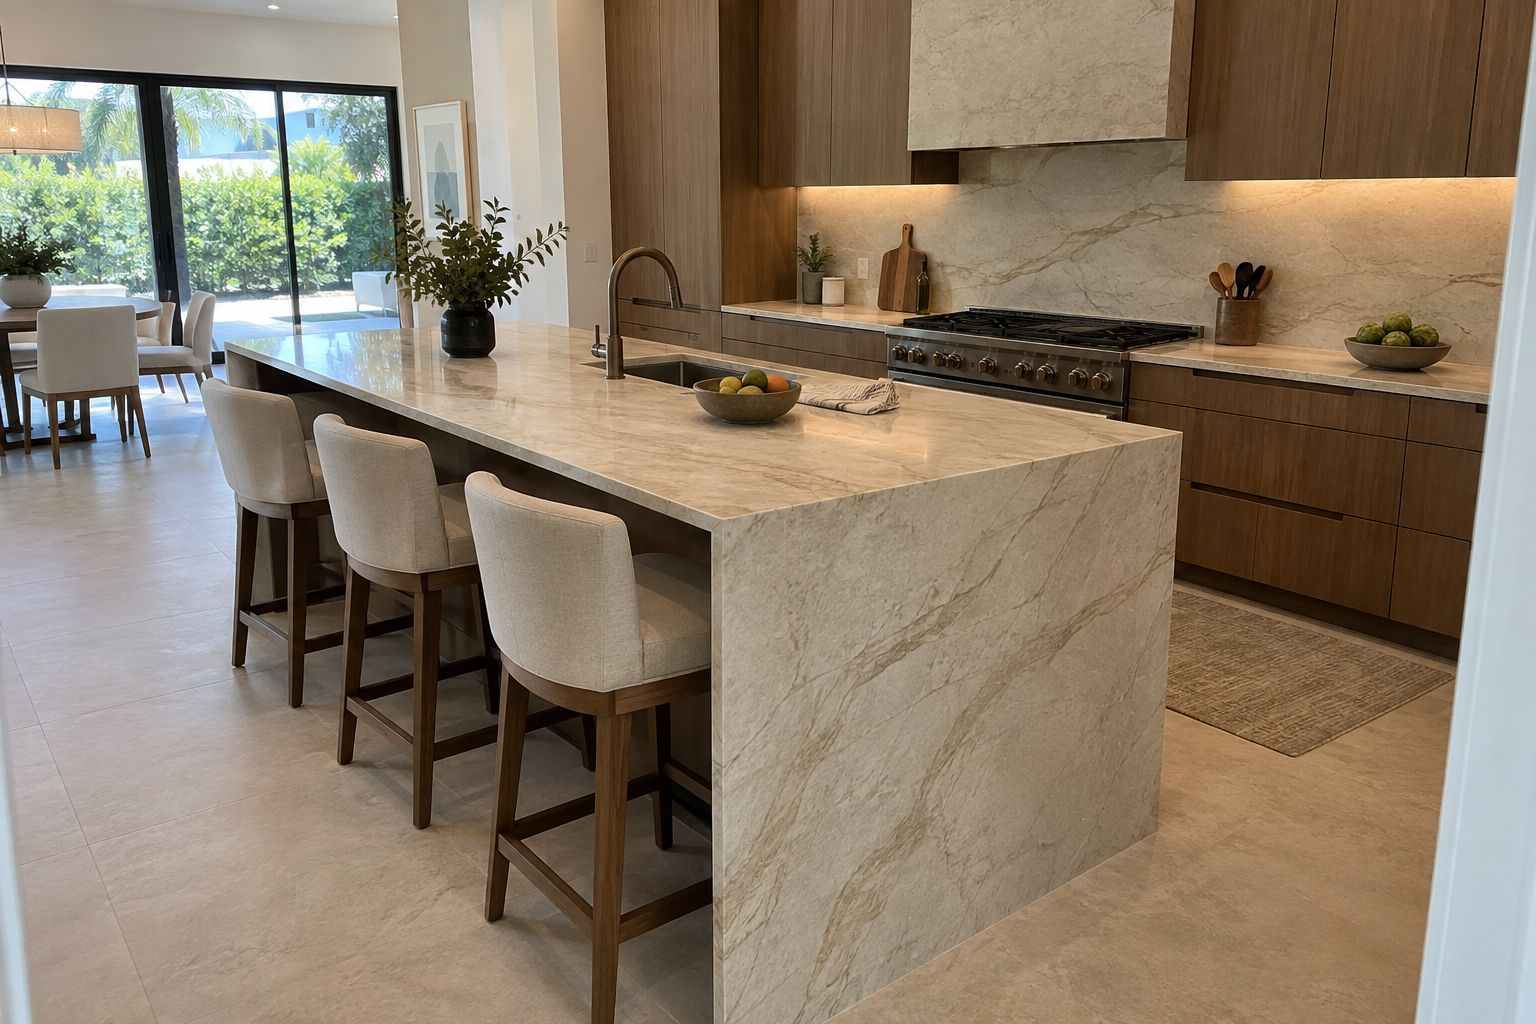
This study imagines a Naples kitchen built around everyday preparation, casual meals and a clear view toward the garden. The brief calls for an expressive stone island with enough visual calm to sit comfortably beside walnut cabinetry. It also asks the countertop, backsplash and evening lighting to feel connected.
The illustrated room uses warm ivory and taupe as its starting point. Three seats gather around the island, while the working surface keeps its own relationship to the sink and cooking area. The aim is a kitchen that feels composed when empty and useful when people gather.
The challenge
A waterfall island draws attention to the stone at two different angles. The countertop and vertical end need a deliberate relationship, and a small sample cannot establish how the veining will meet. The full-height backsplash adds another surface to coordinate without making the room feel visually busy.
There is also a practical question beneath the appearance: cabinet readiness, clearances, sink and appliance cutouts, support and access need to belong to the same plan. The visible stone should be discussed alongside the assembly that carries it.
The proposed response
The study pairs an ivory quartzite island with a matching backsplash and a restrained edge. Walnut provides warmth across the cabinetry; bronze hardware introduces a quieter connection to the faucet and lighting. Concealed cabinet LED lighting gives the backsplash a separate evening role.
For a real project, the waterfall island layout would begin with the actual slabs. The stone team would review the cut plan, seam positions, edge and support with the cabinet and appliance information before the appearance is confirmed.
Proposed scope and materials
The stonework brief covers the perimeter countertops, island, waterfall end and backsplash. It includes final measurements, sink and appliance cutouts, an agreed seam and edge layout, support review and delivery access. Cabinetry, plumbing and electrical responsibilities would be coordinated with the wider project team.
The palette shown is a design direction. No named slab, supplier, thickness or finish has been selected for an actual installation. Compare current slabs under daylight and the intended evening lighting, then review the care guidance for that particular selection.
From idea to installation
Start with photographs, approximate dimensions and the finishes you intend to keep. Bring the cabinet and appliance plans into the custom countertop consultation. For a Naples condominium or community property, include delivery, work-hour and access requirements in the brief.
The intended result is a kitchen with a clear material focus: expressive quartzite, warmer wood and light placed around the work. Explore Scintillax services in Naples to discuss how this direction could respond to your own space.
Material studies
A closer look.
The detail
Let the stone turn the corner.
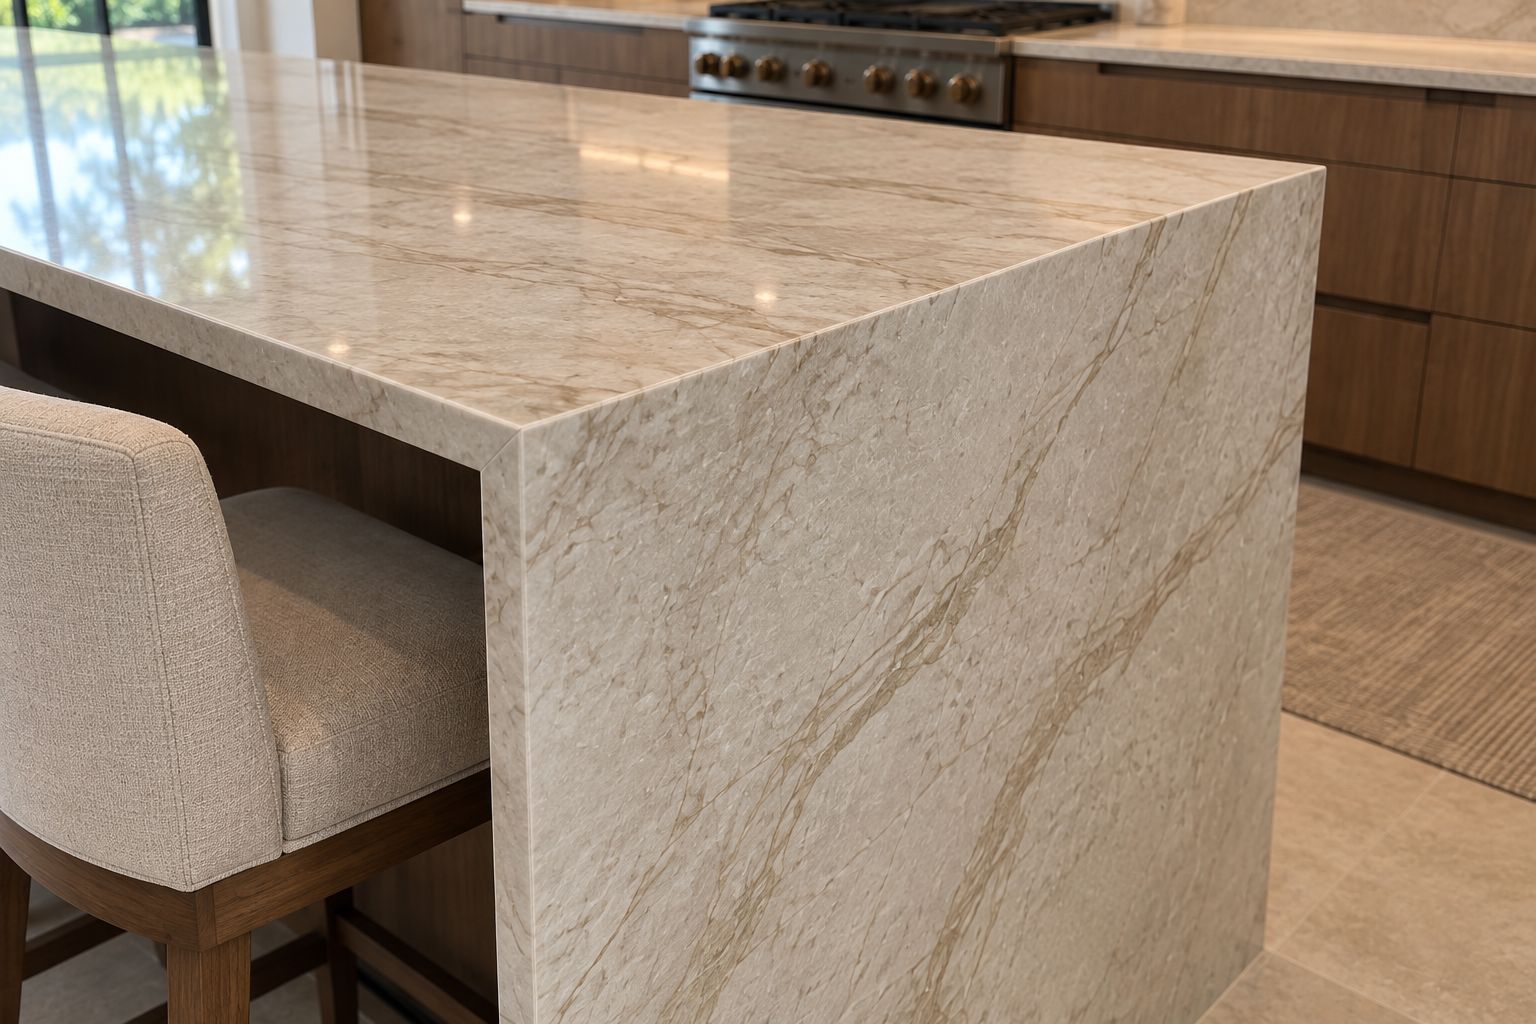
The detail view explores how the horizontal surface and waterfall end could meet. A continuous-looking pattern depends on the actual slabs and cut plan; the visual sets a direction for that conversation.
Review the selected slab, edge treatment, seams, support and cabinet readiness before fabrication. A small sample can establish tone, while the whole slab determines how the movement sits across the island.