Naples · Illustrated design study
Storage with a working purpose.
A navy garage-cabinet concept for Naples gives tools a drawer, equipment a tall bay and small repairs a defined workbench.
An illustrated design exploration for a hypothetical home in Naples. The scope and material selections are proposed.
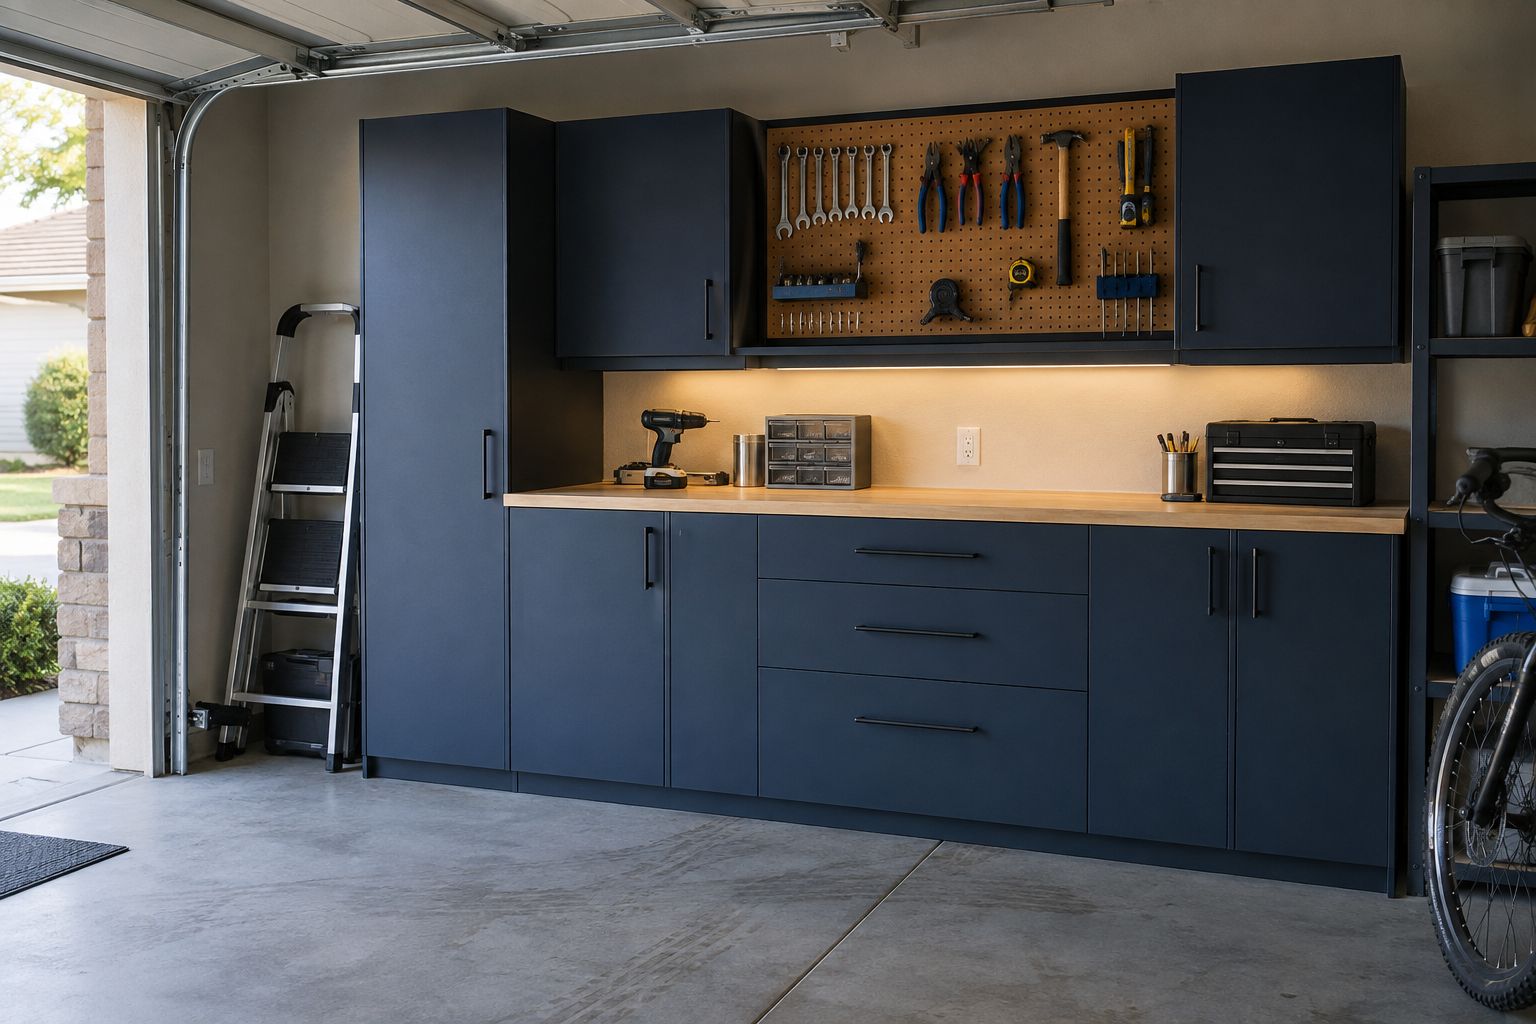
A wall devoted to useful work
This Naples garage concept groups closed storage and a maple bench along one wall. Navy fronts establish a clear cabinet run, while the open area above the bench keeps frequently used tools within reach.
The floor stays readable as a garage floor. The brief prioritizes putting items away and having a place for small repairs, rather than furnishing the garage like a living room.
Reserve clearance before adding depth
The cabinet footprint would be checked with vehicles parked and doors open. The route into the house, garage tracks and existing equipment may limit the available height or depth. Those conditions need measuring before the storage wall can be dimensioned.
Tall storage is reserved for larger cases and awkward items. Shelf spacing and intended loads would be specified from the equipment the owner actually uses.
Put the tools beside the task
The proposed drawer bank holds small tools beneath the worktop. Its close-up explores a simple organizer that makes different socket sizes visible. A real drawer plan could instead accommodate craft equipment, gardening supplies or another activity.
The worktop and cabinet material would be selected for that activity and the garage conditions. Fixing a bench tool requires its own support and mounting review; it is not established by the visual alone.
Light the bench independently
A dedicated task profile below the upper cupboards gives the working area a separate layer of light. The proposed recess is coordinated with the cabinet underside, leaving its cable route and controls accessible. General garage lighting remains part of the wider room plan.
Bring the awkward items first
List the largest cases, containers and tools before choosing the fronts. Photographs of the parked vehicles and garage wall help identify space that must stay clear. See garage cabinet planning for the measurements that make the storage useful.
Discuss a Naples garage work zone to turn this direction into a cabinet brief.
Material studies
A closer look.
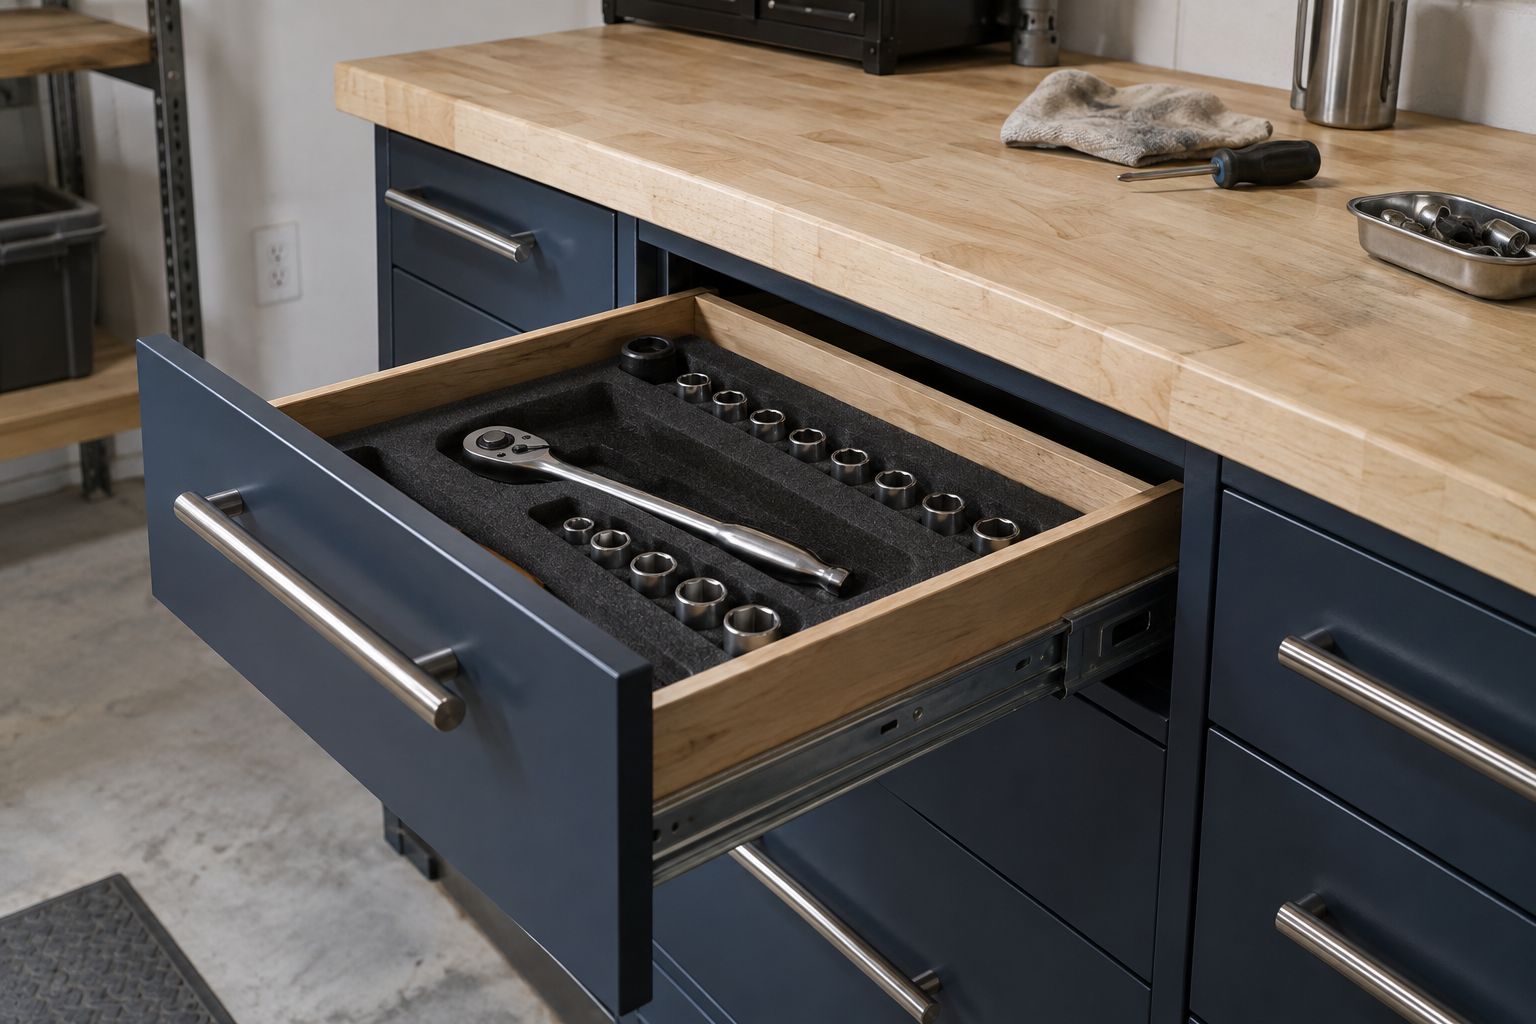
The detail
Find the tool without emptying the drawer.
An organizer can give small parts a defined position, but the layout should follow your own equipment rather than a generic tool collection.
Drawer construction, runners and intended loads would be specified with the workbench use and cabinet fixing detail.