Florida homes / Scintillax journal
One coastal home. A considered connection inside and out.
Connect kitchen stone, cabinetry, glass, outdoor surfaces and lighting in a Florida home while choosing each product for its actual exposure and use.
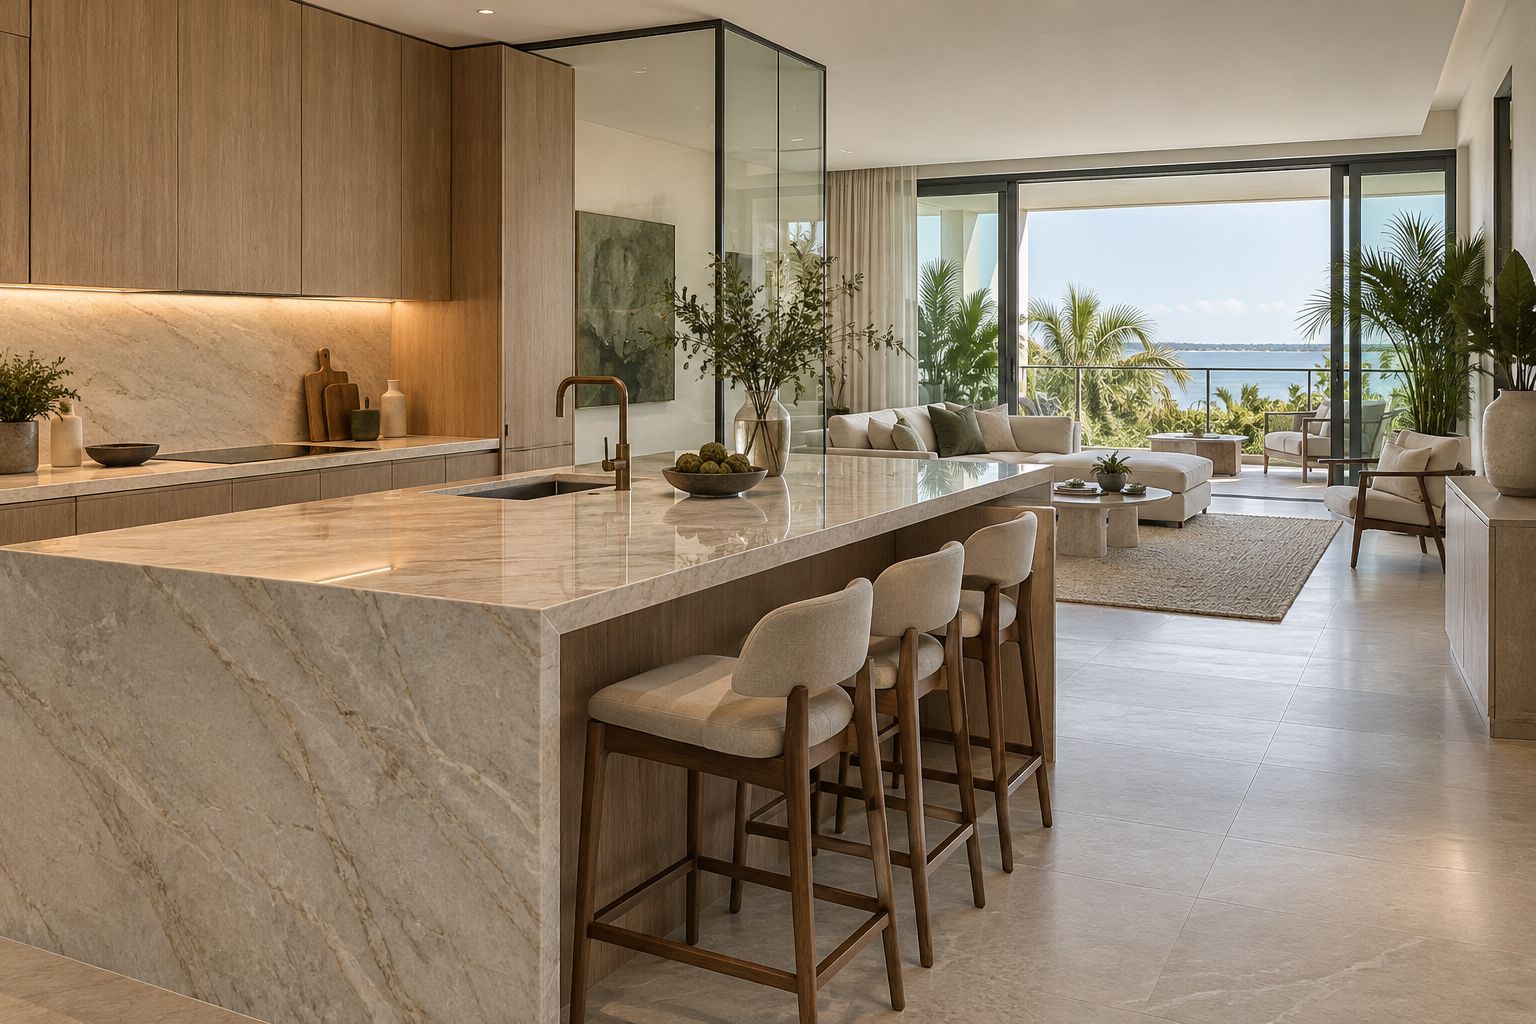
The strongest connection between an interior and a lanai is often a shared material note: pale mineral color, warm wood or the texture of a wall. That relationship can make the home feel coherent without requiring the same product in every location.
Scintillax brings stonework, custom cabinets, glass, lighting, concrete and masonry into the project conversation. For a Florida home, the choice should follow the actual room and exposure before it follows a photograph.
Start with the view through the home
Take one photograph from the kitchen toward the outdoor space and another looking back from the lanai. Identify the surfaces visible together. A quiet indoor counter may connect with a more textured outdoor stone through color; cabinet tones and metal finishes can create another connection.
Limit the number of competing patterns in that main sight line. Give one material a leading role, then compare its neighbors under the light they will receive. A small sample is useful for color, while a slab view or larger finish sample helps establish scale.
The material selection library explains the differences between quartz, quartzite, granite, marble, onyx, limestone, glass and concrete. Save a few useful references and note what you like about each: veining, texture, clarity or maintenance expectations.
Give each location its own material review
Separate indoor, covered outdoor and fully exposed areas on the plan. Show direct sun, wind-driven rain, irrigation, the pool edge and any waterfront exposure. A roof above a counter does not describe all the conditions that counter may experience.
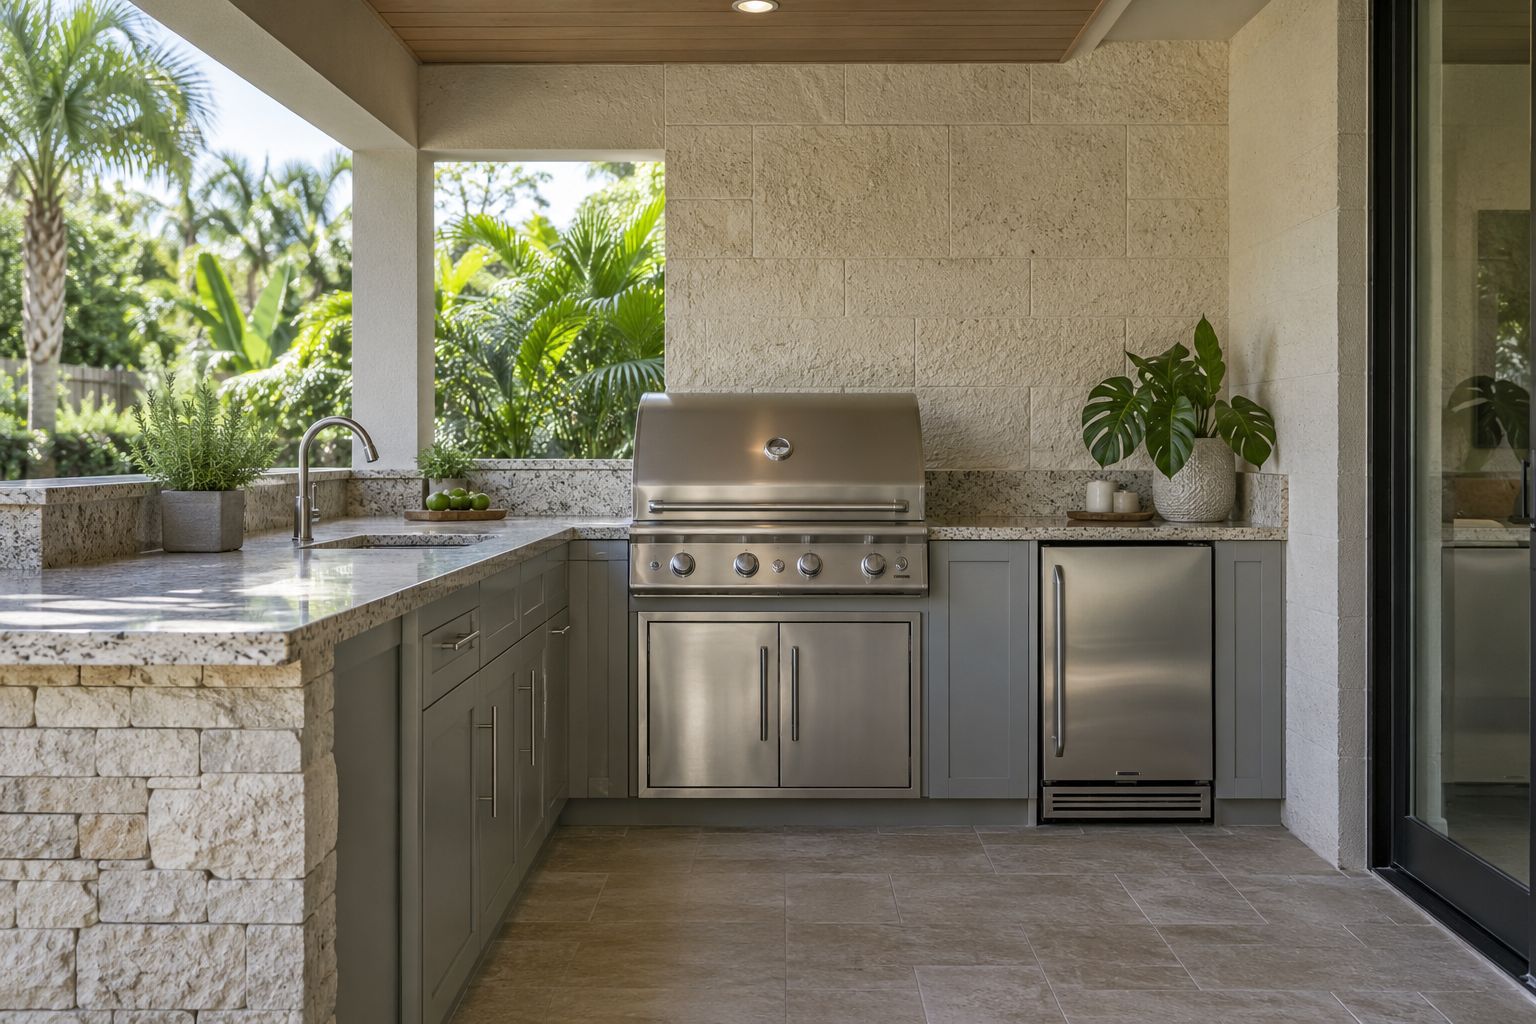
For an outdoor kitchen, review the exact slab or product alongside the support, joints, cabinet construction, hardware and appliance requirements. A material family name alone does not establish suitability. Ask for product documentation covering the proposed location and the care needed after installation.
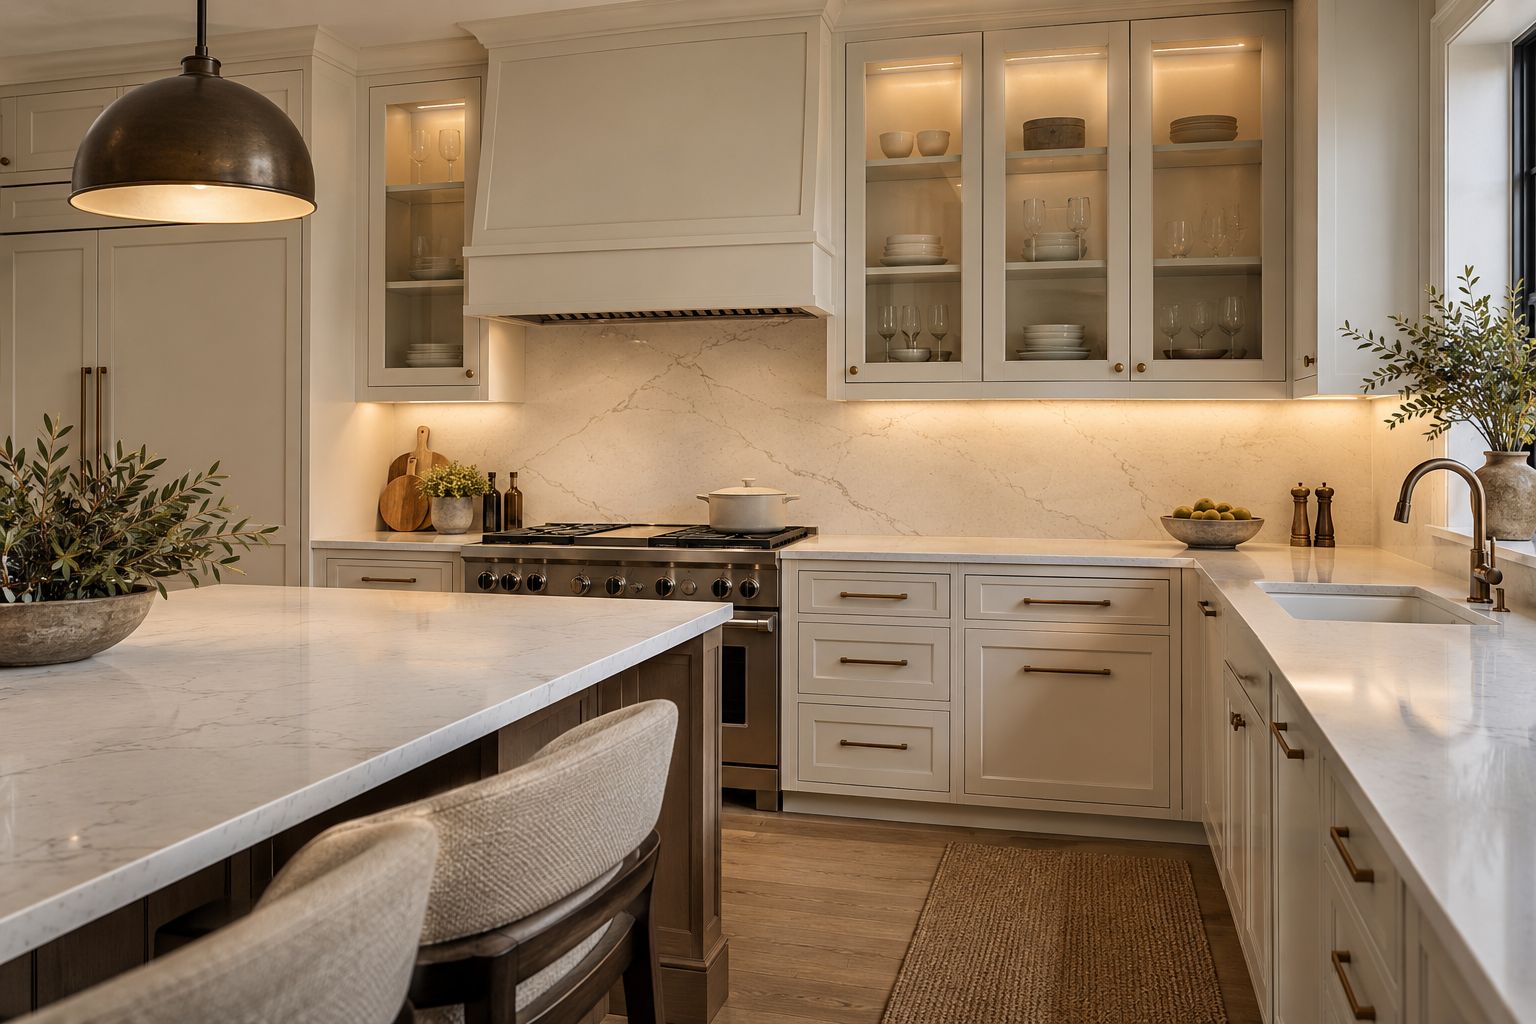
For interior natural stone, discuss staining, etching and the selected finish separately. Sealing is not a universal answer to every kind of surface change. The Natural Stone Institute’s care guidance is a useful starting reference; the chosen stone and treatment still need their own care instructions.
Coordinate paving, walls and the places people pause
A patio should support the route from preparation to dining and seating. Discuss drainage, joints, thresholds, transitions and the surface texture in the intended conditions. Review the finish at the scale of the patio, not only in a close-up sample.
Concrete surfaces and masonry finishes can connect the outdoor kitchen with the garden. Plan wall caps, corners, edges and the meeting of different materials as part of the design. Those details often remain in view long after the furnishings change.
Use the Cape Coral patio and walkway study to compare the relationship between circulation and surfaces. It is a planning study, not a completed-project record.
Plan the view after sunset
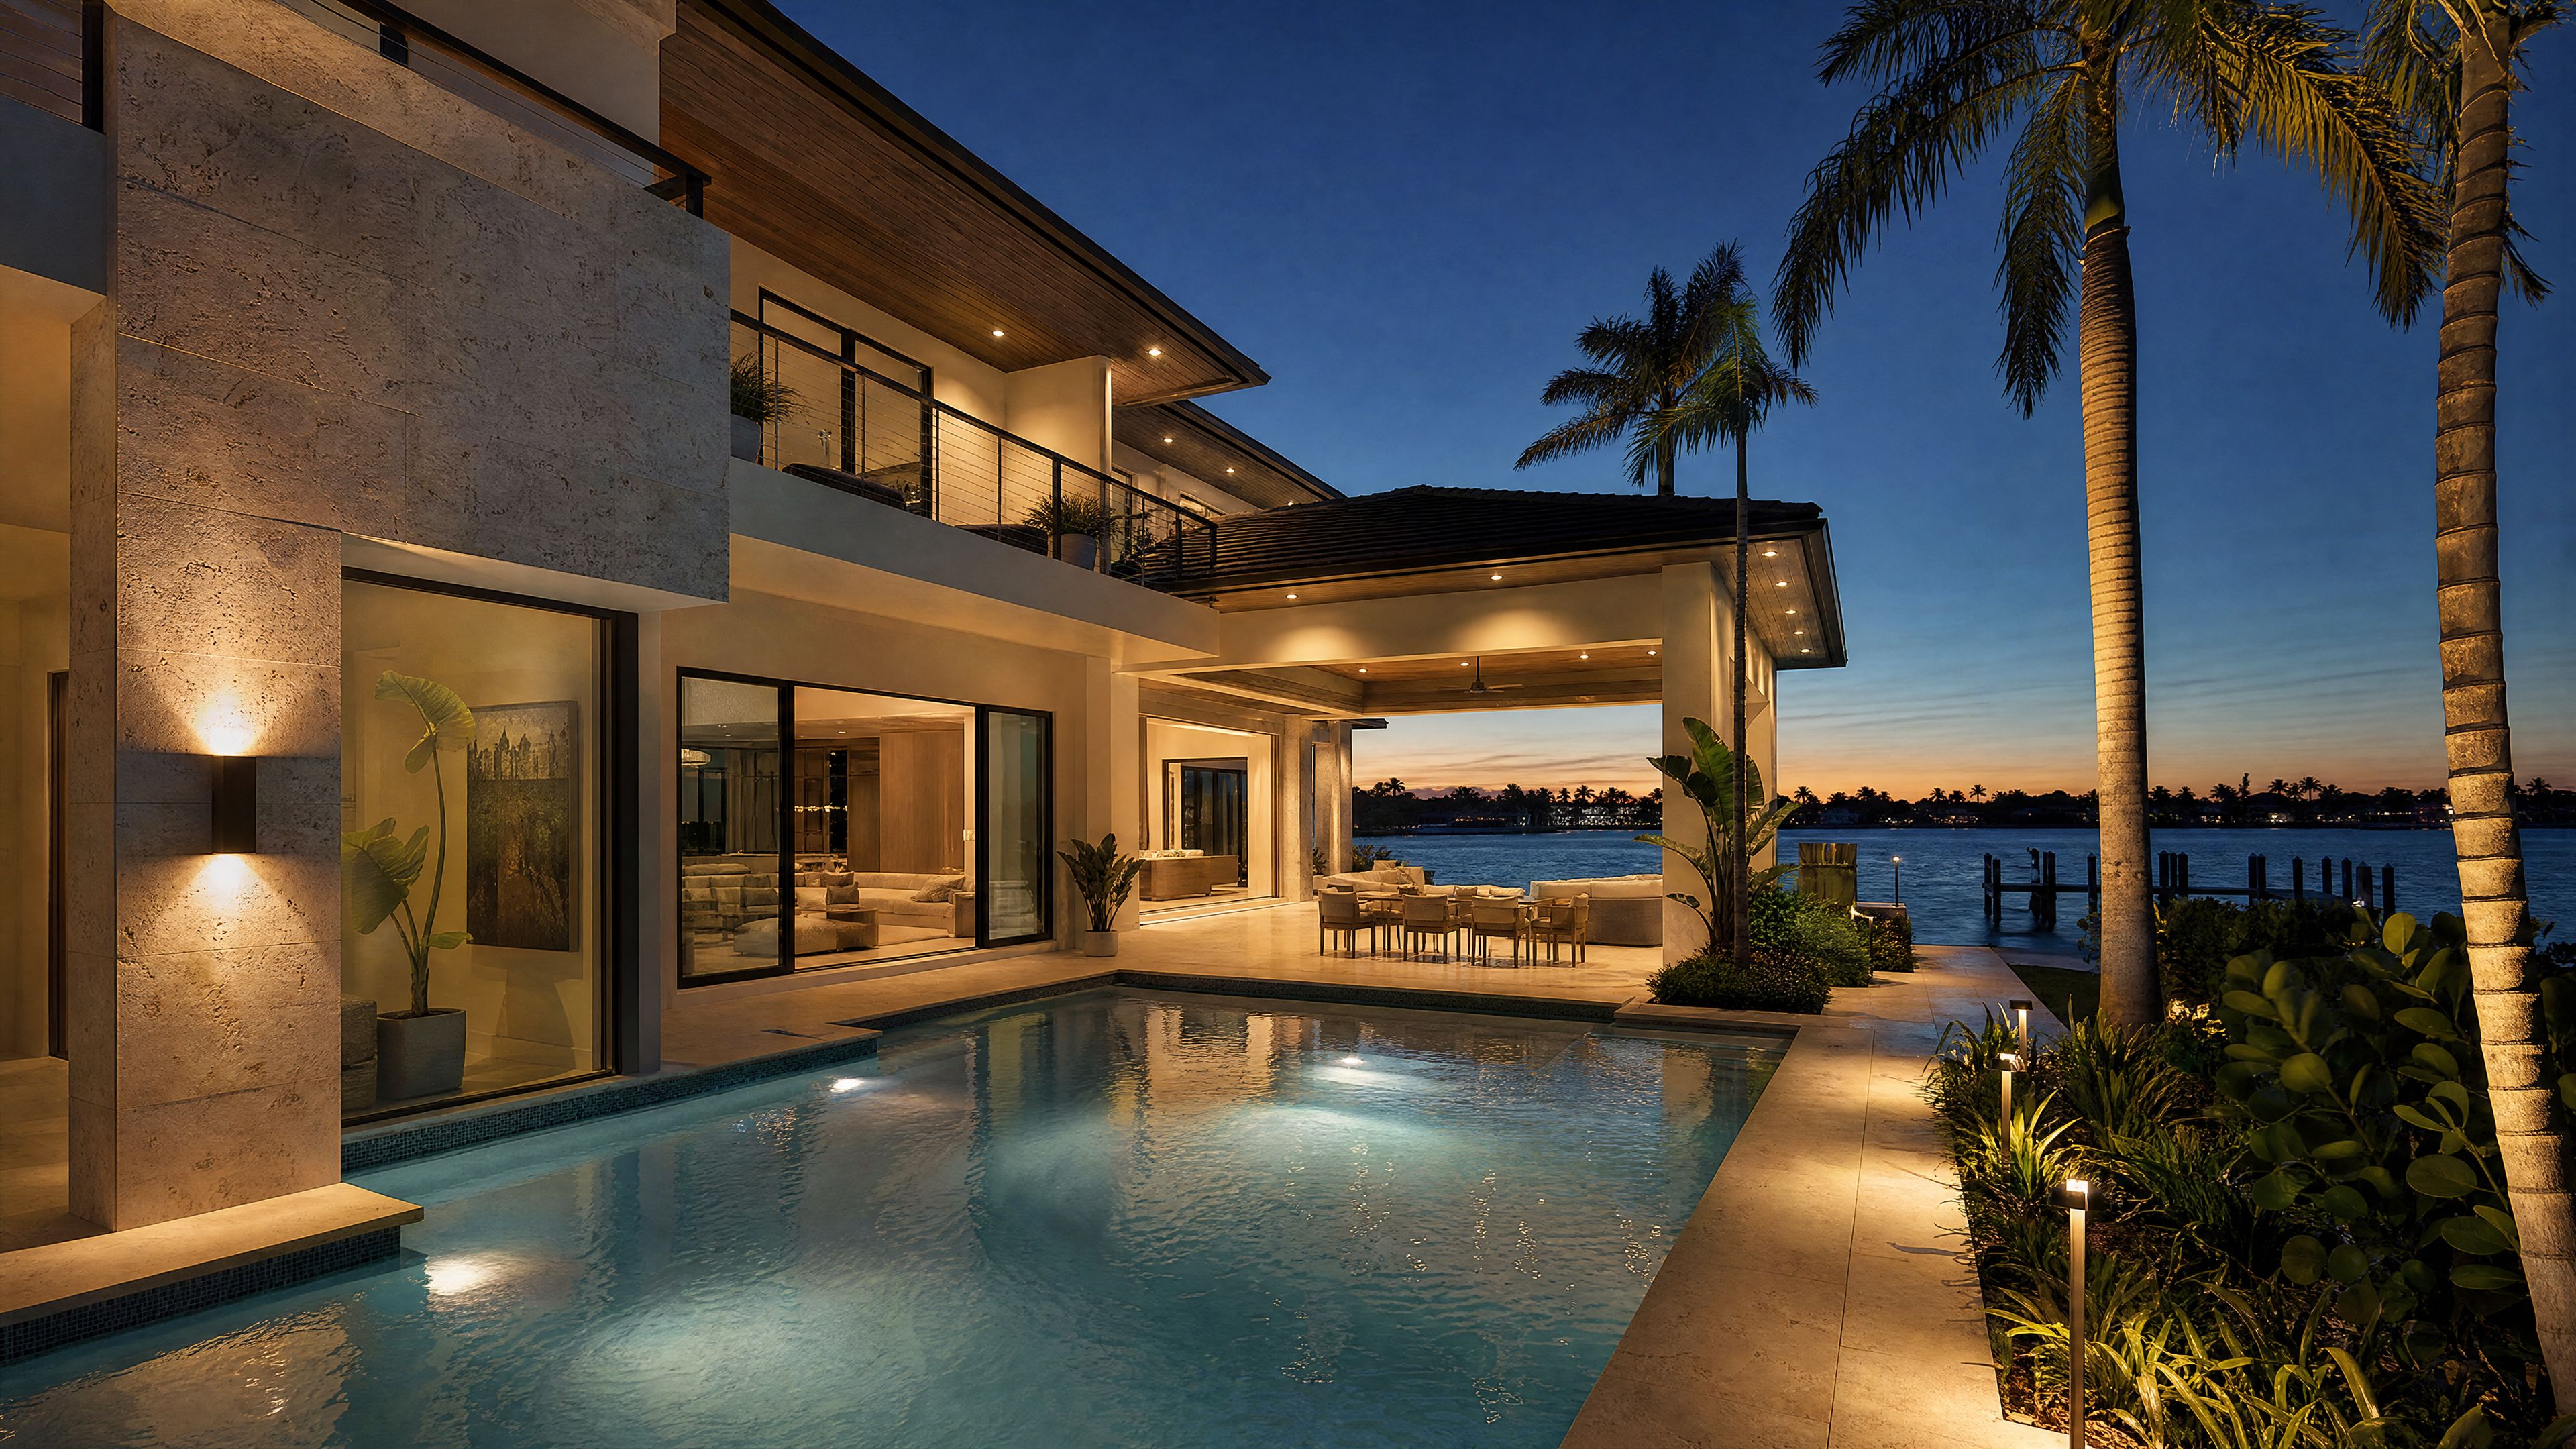
The outdoor room becomes part of the interior view at night. Identify the working counter, doors, changes in level and a small number of features worth seeing. Then review light from seated positions inside and outside.
The DarkSky and Illuminating Engineering Society principles recommend purposeful, directed light at an appropriate level, with controls and warmer color where possible. For a home, that means considering shielding, aiming and timing alongside the fixture’s appearance. Discuss any site-specific lighting requirements during the project review.
Garden and pathway lighting and pool lighting need different equipment and installation decisions. Treat underwater work as its own scope; a decorative garden fixture is not a substitute.
Bring local access into the brief
For Fort Myers, Cape Coral, Bonita Springs and Naples, share the property type, delivery route, occupied areas and community work requirements. Include gates, stairs and surfaces that need protection.
For Miami-Dade, Broward, Palm Beach and St. Lucie, use the same practical brief and add any building-management instructions. Scintillax has staff based in Miami and serves Miami and surrounding areas; consultation arrangements and the actual scope are confirmed with the team.
Decide what should feel connected
Bring the two wide photographs, approximate dimensions and a short list of the surfaces you are keeping. Mark one or two qualities you want repeated across the home. Then identify the different requirements of each location.
Plan your project with Scintillax. A coherent home begins with a clear relationship between the materials, daily use and the place where they will be installed.
Bring your location, room photographs and the details that matter most. We can review the materials, light and practical requirements together.
Plan your projectMaterial studies
The details that make the room.