Light & atmosphere / Scintillax journal
A place for light in every part of the home.
Plan LED lighting for kitchens, living rooms, bedrooms, bathrooms, closets, stairs, home offices, garages, lanais, gardens and pools.
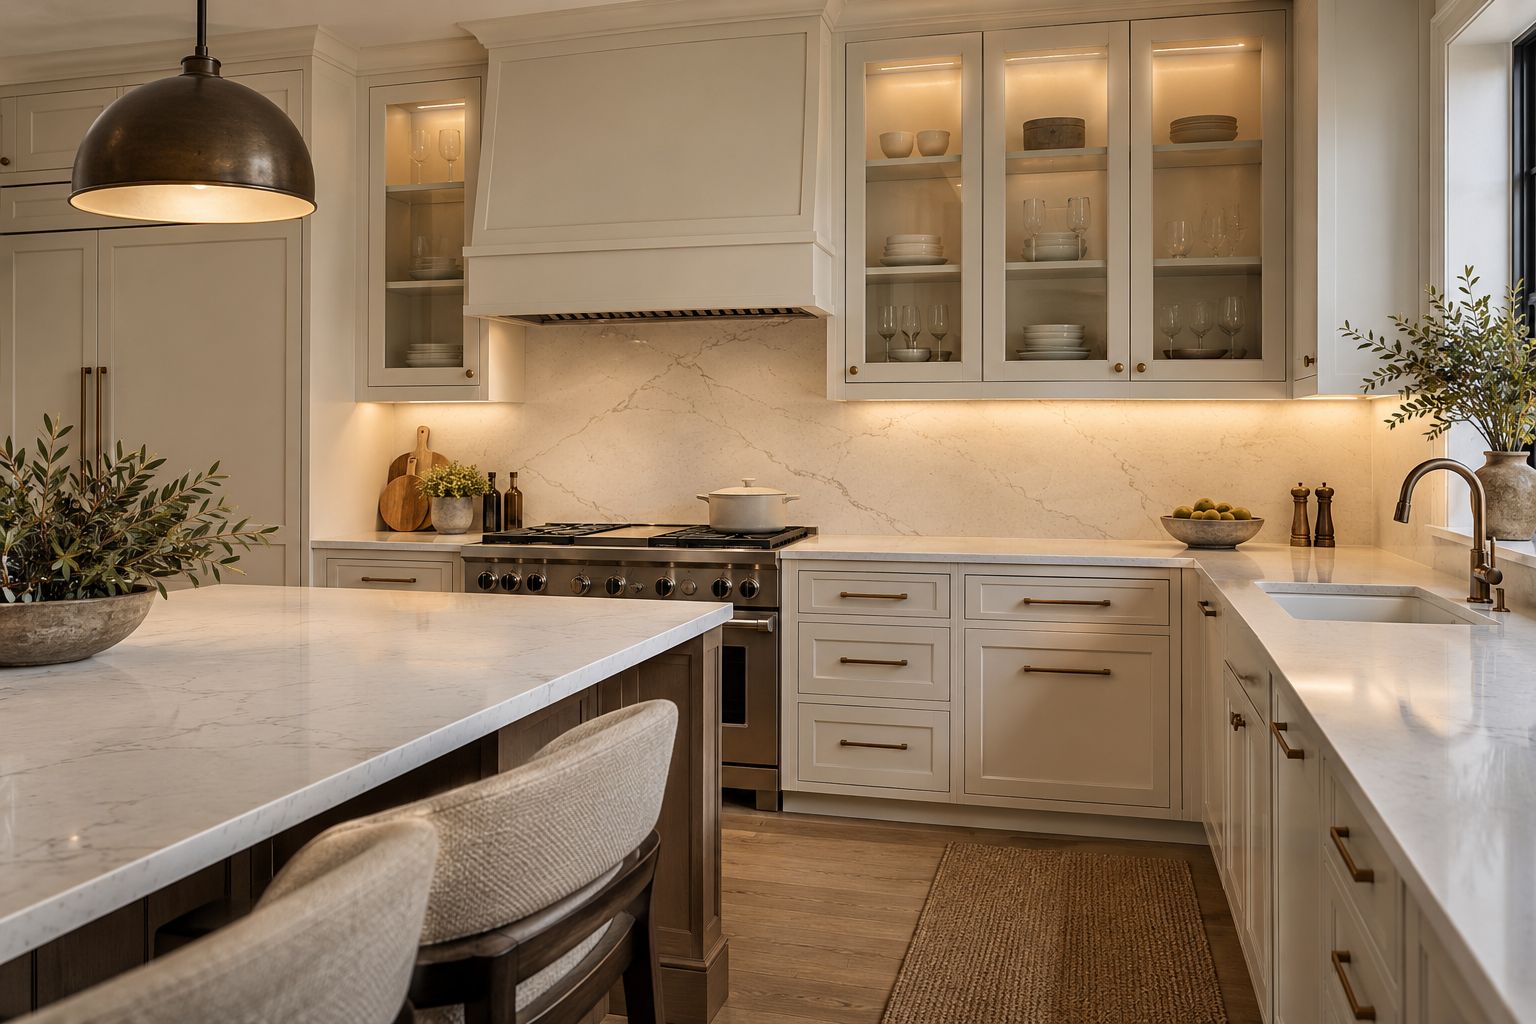
A whole-home lighting plan begins with a list of ordinary activities. Cooking, reading, dressing, working and walking outside after dinner ask for different placements and controls. Treating each one deliberately can make the home feel both more useful and more composed.
Use this room-by-room guide to mark opportunities on your floor plan. Scintillax’s LED and architectural lighting service can then be discussed alongside cabinetry, stone, glass and the surrounding finishes. The number and type of fixtures follow the actual space, equipment and proposed scope.
Kitchens, pantries and utility rooms
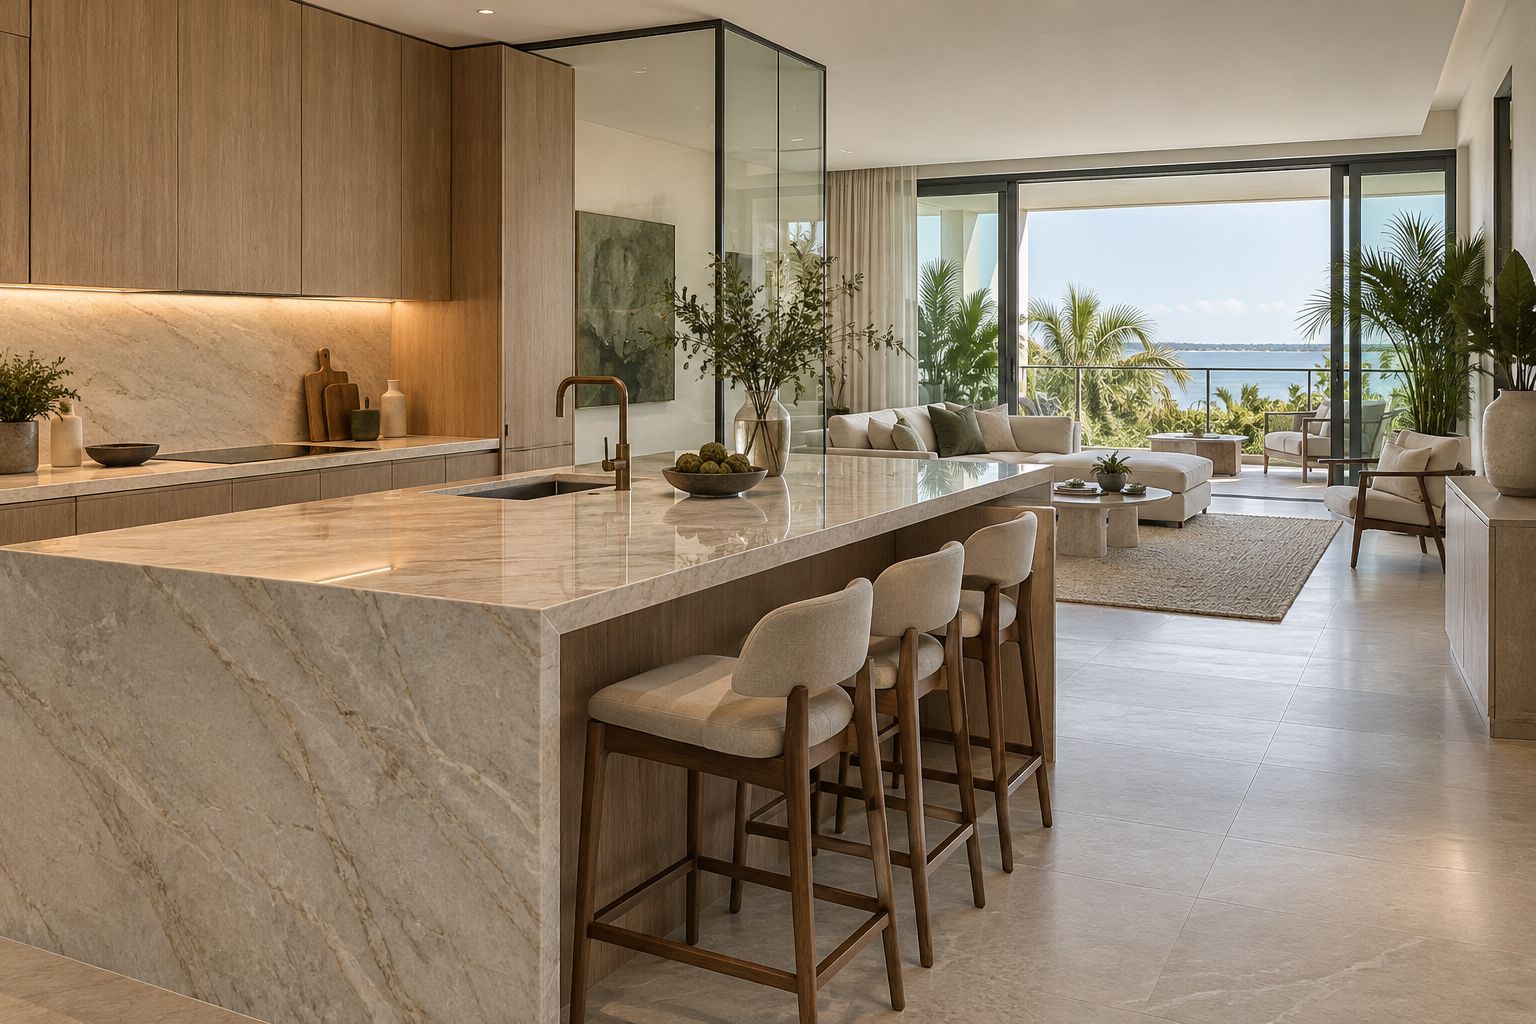
Bring task light to the preparation surface, then review how the countertop reflects it. Under-cabinet lighting should be considered with the cabinet depth, front edge, backsplash and the position of someone working below it. Keep an island pendant or general ceiling layer separately adjustable where the design calls for different settings.
In a pantry, identify the shelf depth and door positions before placing the light. In a laundry room, focus on the folding counter, utility sink and storage you use regularly. Sensor operation may be worth reviewing for occasional-use storage, with placement and product compatibility confirmed for the layout.
For new cabinets with integrated LEDs, settle profiles and cable routes before fabrication. For existing cabinets, review mounting space and access before deciding how discreet the installation can be.
Living rooms, dining rooms and bars
Layer a comfortable general setting with reading light and a few accents. A light near a chair should support a book without dominating the view from the sofa. Shelf or niche lighting can bring depth to a room; check the visible source from both standing and seated positions.
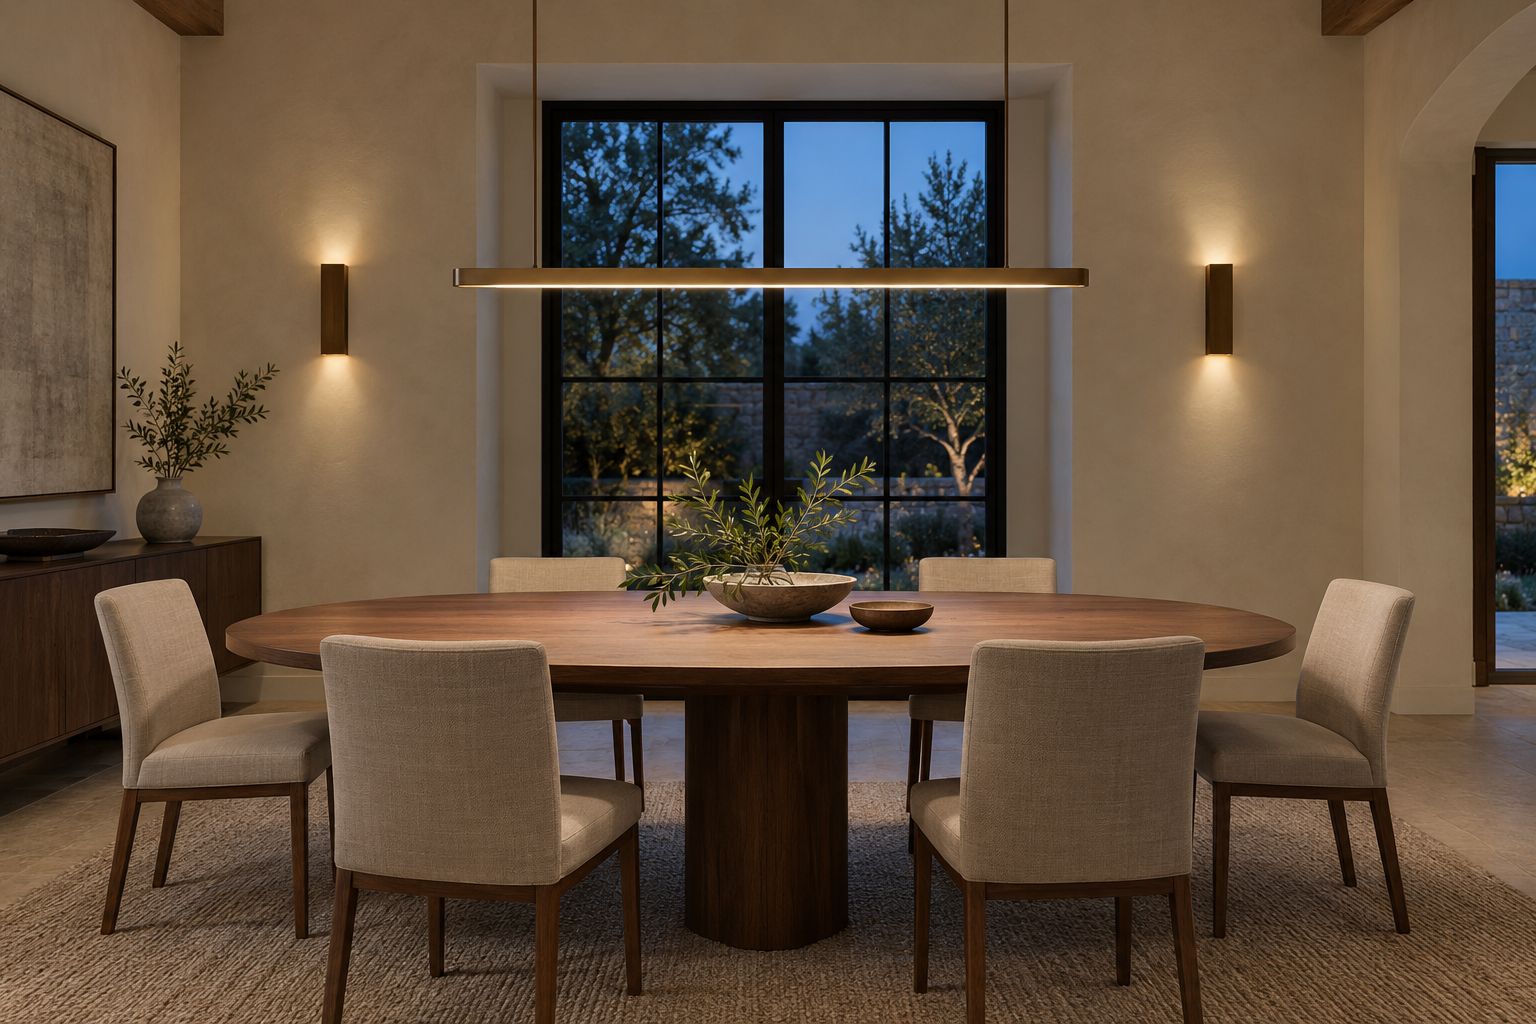
Dining lighting should relate to the table and the people around it. Consider the evening view after the kitchen task lights are reduced. A linear pendant or architectural detail can give the room a center without requiring every surface to be equally bright.
For a bar or display, distinguish light falling onto a surface from light passing through translucent stone. The latter requires the selected slab and supporting assembly to be tested together.
Bedrooms, bathrooms and dressing areas
Separate bedside reading from the general bedroom light so one activity does not determine the whole room’s setting. Review controls from the doorway and the bed. A low-level route may suit nighttime movement, provided the sources and controls fit the intended use.
At a bathroom mirror, consider the face and the reflections, not only the decorative fitting. A light beneath a floating vanity can provide a separate accent layer, but it does not replace useful mirror or general illumination. Products near water need to be selected for the actual location and installed in accordance with their requirements.
In a dressing area, review color quality with clothing and finishes. Position the source so open doors, hanging garments and the person using a drawer do not defeat the intended light. See custom closets and storage for the layout decisions to consider alongside the lighting.
Stairs, hallways and entrances
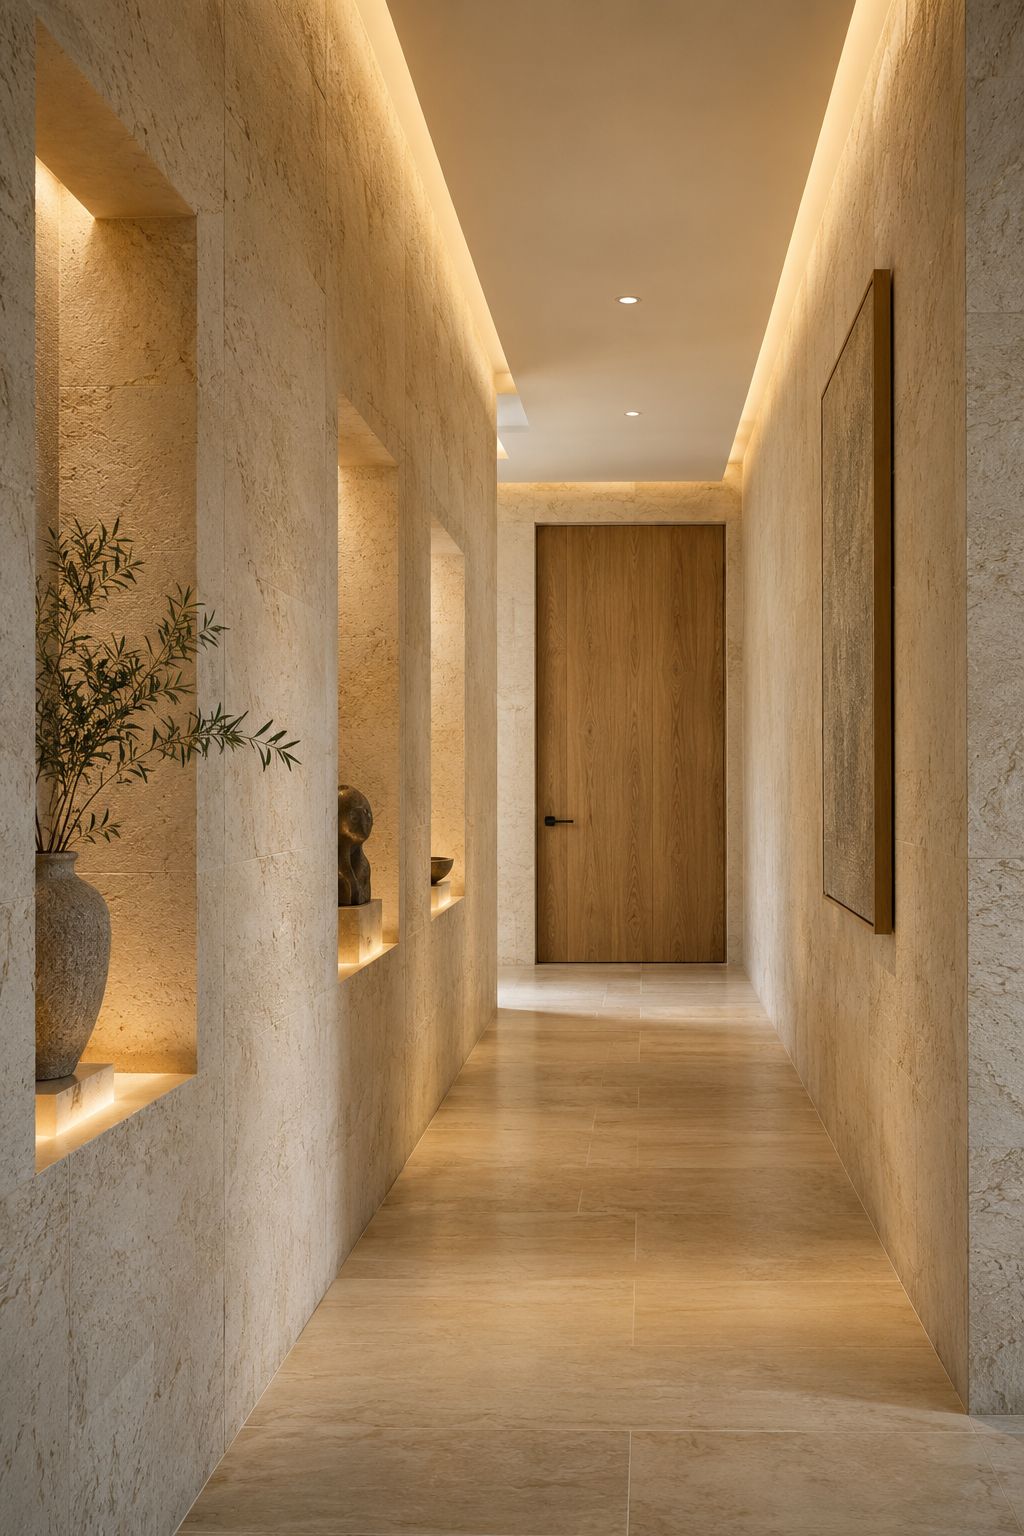
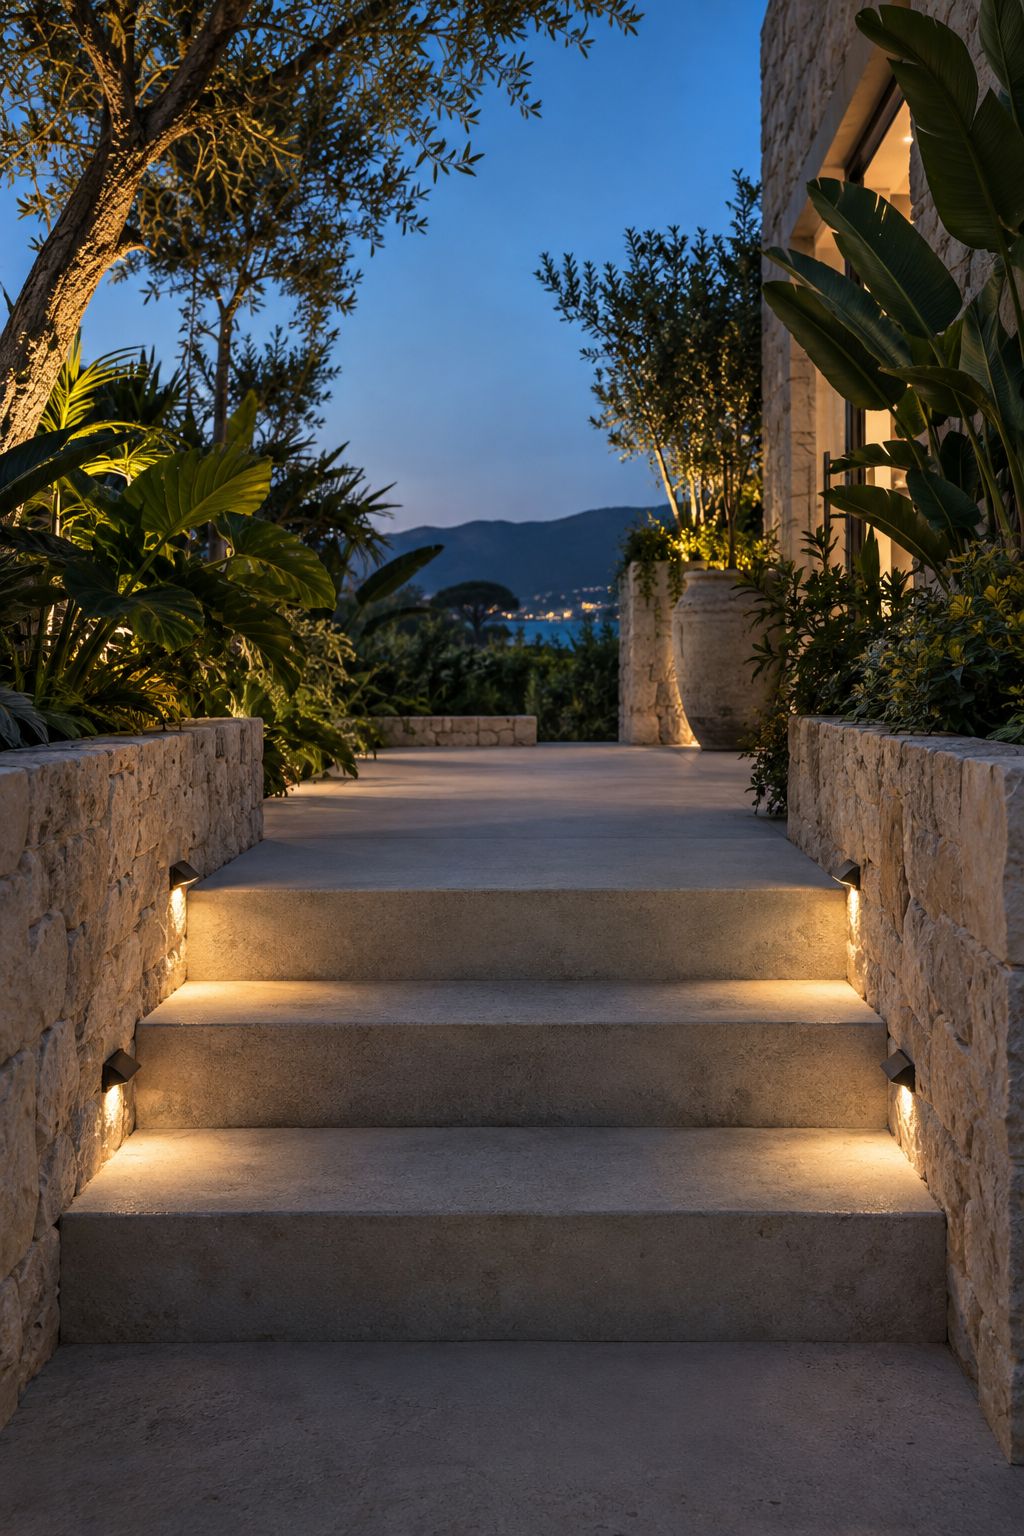
Mark changes in level, turning points and the route between rooms. Accent and stair lighting can bring light close to a surface or make a texture part of the architecture. Review glare when approaching from either direction and keep light from becoming distracting in glass reflections.
Discuss the relationship to the overall lighting and any project-specific requirements. A decorative effect alone does not establish that a stair or entrance has all the illumination it needs.
Home offices, media rooms and garages
An office needs light for the desk without an uncomfortable reflection in the screen. Review monitor position, daylight and the view during a video call. A separate task light can allow the rest of a shared room to stay quieter.
In a media room, consider screen reflections, dimming at the intended low setting and a discreet route through the room. Give display shelves a separate group if they should be reduced or switched off during viewing.
At a garage workbench, begin with the working surface, storage and the position of tools. Product choice and mounting need to suit the actual environment. A home gym or hobby room can be reviewed in the same activity-led way: what needs to be seen, from where, and for how long?
Lanais, gardens, pathways and pools
Plan an outdoor preparation area, dining table, seating and the route between them as distinct uses. Review the view from inside the home as well as from the patio. Outdoor fixture choice includes exposure, mounting, connections, controls and maintenance access.
Garden and pathway lighting can identify the route and a few planting or wall features. Use restrained output and thoughtful aiming. The DarkSky and Illuminating Engineering Society outdoor-lighting principles offer a useful framework for directing light where and when it is needed.
Pool lighting is a separate equipment and installation conversation. Share the existing fixture information and whether the proposal is a replacement or part of wider pool work. Have the appropriate professionals review the system and responsibilities.
Turn the room list into a coordinated plan
For each space, record the activity, surface, desired setting and control location. Add the nearby materials, any glare you already notice and the components you want to retain. Then identify which details should be resolved before cabinets, stone or ceilings are made.
Explore light color and dimming for the next set of decisions, or request a lighting consultation. Start with the rooms that would make the greatest difference to your daily routine.
Bring your location, room photographs and the details that matter most. We can review the materials, light and practical requirements together.
Plan your lightingMaterial studies
The details that make the room.